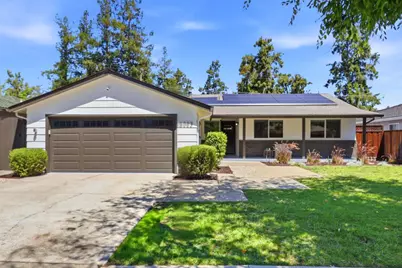
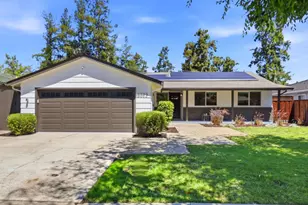
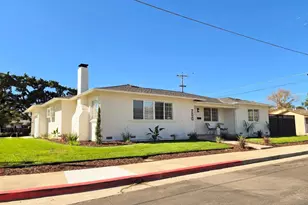
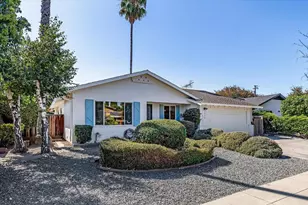
This is a carousel with tiles that activate property listing cards. Use the previous and next buttons to navigate.
1/1
$1,900,000
This is a carousel with tiles that activate property listing cards. Use the previous and next buttons to navigate.
1/1
Property Description
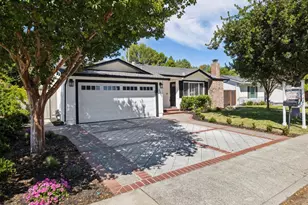
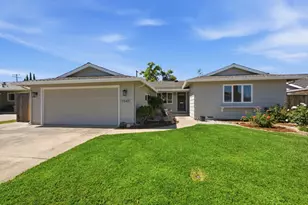
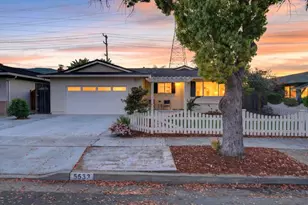
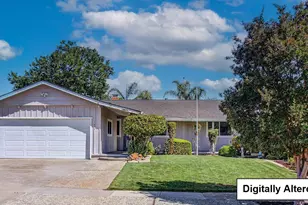
This 1,476 sq. ft. home features four bedrooms and two full bathrooms, including an updated primary bath with granite countertops, tile, and a stall shower. The kitchen offers quartz countertops, a gas cooktop, oven range, microwave, dishwasher, garbage disposal, and an exhaust fan, flowing into a combined kitchen and family room space. Flooring includes hardwood throughout. The living room includes a wood burning fireplace. Laundry facilities with washer and dryer are located in the two-car garage. Dining options include a breakfast bar, formal dining room, and eat-in kitchen area. Additional highlights include central forced air heating, central AC, double pane windows, a smart home system, solar power and solar battery system. The property sits on a 6,510 sq. ft. lot and is within the Lietz Elementary, Dartmouth Middle and Branham High School. Elementary, middle and high schools are within walking distance. The garage is equipped with an electric vehicle Level 2 (240 volts) hookup. Don't miss this perfect picture home!
Full Property Details
Full Property Details for 1583 Ferndale Dr
General
- Sold For: $1,900,000
- Status: Closed
- Type: Single Family
- Source: RE_Infolink
- MLS ID: ML82050613
- Added to Site: 71 day(s) ago
Interior
- Rooms/Areas: Den / Study / Office
- Fireplace(s): Living Room, Wood-Burning
- Flooring: Hardwood, Tile
Rooms
Bathrooms
- Total Bathrooms: 2
- Full Bathrooms: 2
- Bathroom Features: Granite, Primary - Stall Shower(s), Shower and Tub, Tile, Updated Bath
Bedrooms
- Total Bedrooms: 4
Other Rooms
- Family Room: Kitchen / Family Room Combo
- Kitchen: Gas Cooktop, Countertop - Quartz, Dishwasher, Exhaust Fan, Garbage Disposal, Microwave, Oven/Range, Refrigerator
- Laundry: In Garage, Washer / Dryer
Additional Information
- Extras: Not Applicable
Parking
- Garage Spaces: 2
- Parking Features: Attached Garage
Location
- Area: Cambrian
- County: Santa Clara
- Cross Streets: Carter Ave
Heating & Cooling
- Cooling Type: Central AC
- Heating Type: Central Air (Forced Air)
Utilities
- Sewer: Public Sewer, Sewer Connected
- Water: Public
- Utility Description: Public Utilities
Structural Information
- Construction: Detached
- Foundation: Crawlspace
- Roof: Composition
- Square Feet: 1,476
- Year Built: 1960
Lot Features
- Lot Size (Acres): 0.1494
- Minimum Lot Size: 6510
- Lot Size (Sq. Ft.): 6,510
- Grounds/Landscape: Back Yard, Fenced, Sprinklers - Auto, Sprinklers - Lawn
- Zoning: R1-8
- Fencing (Description): Wood, Fenced Back, Fenced
Green Features
- Energy Efficient: Double-Pane Windows, Smart Home System, Solar Power
Listed by Intero Real Estate Services, Meesun Kang
Sold by Expca, Heath Adams

Get Pre-Approved Today
Schools
Schools serving 1583 Ferndale Dr
School Districts:Union Elementary School District, Campbell Union High School District
| Name | Grades | Distance |
|---|---|---|
Lietz Elementary School 5300 Carter Avenue, San Jose, CA 95118 | K-5 | 0.1 mi |
Dartmouth Middle School 5575 Dartmouth Drive, San Jose, CA 95118 | 6-8 | 0.3 mi |
Branham High School 1570 Branham Lane, San Jose, CA 95118 | 9-12 | 0.9 mi |
Disclaimer:
School attendance boundaries provided by ATTOM Data Solutions and are for reference only. Contact the school directly to verify enrollment eligibility.
Price & Sales History for 1583 Ferndale Dr
Date
Details
Price
Change
Source
7/07/2026
Sold
$1,900,000
11.83%
MLS
6/11/2026
Listed
$1,699,000
—
MLS
Disclaimer: Historical sales information is derived from public records provided by the county offices. Information is not guaranteed and should be independently verified.
1583 Ferndale Dr, San Jose, CA 95118 (MLS# ML82050613) is a Single Family property that was sold at $1,900,000 on July 07, 2026. Want to learn more about 1583 Ferndale Dr? Do you have questions about finding other Single Family real estate for sale in Cambrian? You can browse all Cambrian real estate or contact a Coldwell Banker agent to request more information.