This is a carousel with tiles that activate property listing cards. Use the previous and next buttons to navigate.
1/1
$1,690,000
This is a carousel with tiles that activate property listing cards. Use the previous and next buttons to navigate.
1/1
Property Description
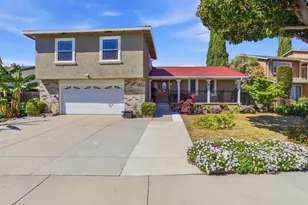
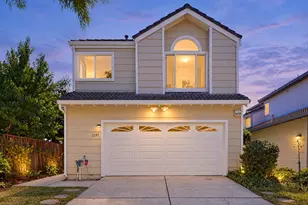
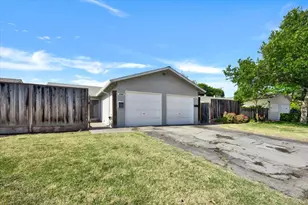
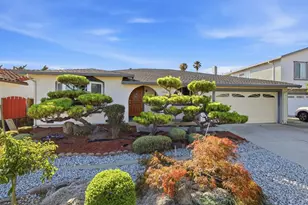
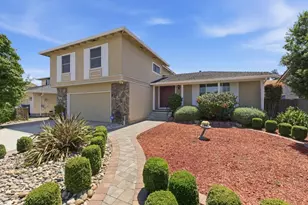
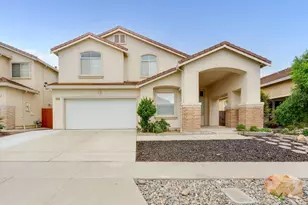
Discover this spacious 4-bedroom, 2.5 bathroom tri-level home in the vibrant city of San Jose. With a generous 2,124 square feet of living space, this property offers ample room for family living and entertaining. The heart of the home is the well-appointed kitchen, ideal for culinary enthusiasts. Enjoy meals in the formal dining room or unwind in the separate family room. The home features a mix of hardwood, laminate, and tile flooring, offering both style and durability. Newer dual pane windows & remodeled bathrooms. Stay cozy during cooler months with central forced air heating and a charming fireplace that adds warmth and ambiance to the living space. The convenience of an in-utility-room laundry setup enhances everyday living. The property includes a two-car garage and an existing sheds for additional storage needs. Gorgeous backyard with plenty of matured fruit trees. Situated within the Berryessa Union Elementary School District, this home provides a functional layout and essential amenities, making it a practical choice for families seeking a comfortable lifestyle in San Jose. Easy access to freeways & shopping.
Full Property Details
Full Property Details for 2083 Bluejacket Way
General
- Sold For: $1,690,000
- Status: Closed
- Type: Single Family
- Source: RE_Infolink
- MLS ID: ML82022604
- Added to Site: 102 day(s) ago
Interior
- Flooring: Hardwood, Laminate, Tile
Rooms
Bathrooms
- Total Bathrooms: 3
- Full Bathrooms: 2
- Half Bathrooms: 1
Bedrooms
- Total Bedrooms: 4
Other Rooms
- Family Room: Separate Family Room
- Laundry: In Utility Room
Additional Information
- Extras: Not Applicable
Parking
- Garage Spaces: 2
- Parking Features: Attached Garage, On Street
Location
- Area: Berryessa
- County: Santa Clara
- Cross Streets: N.Jackson Avenue
Heating & Cooling
- Cooling Type: None
- Heating Type: Central Air (Forced Air), Fireplace
Utilities
- Sewer: Sewer in Street
- Water: Individual Water Meter
- Utility Description: Individual Electric Meters, Individual Gas Meters
Structural Information
- Construction: Detached, Stucco
- Foundation: Concrete Perimeter
- Roof: Tile
- Square Feet: 2,124
- Year Built: 1976
Lot Features
- Lot Size (Acres): 0.1377
- Minimum Lot Size: 6000
- Lot Size (Sq. Ft.): 6,000
- Grounds/Landscape: Back Yard, Deck
- Zoning: R1
Listed by Intero Real Estate Services, Theresa Myers
Sold by Ntero, Theresa Myers

Get Pre-Approved Today
Schools
Schools serving 2083 Bluejacket Way
| Name | Grades | Distance |
|---|---|---|
Vinci Park Elementary School 1311 Vinci Park Way, San Jose, CA 95131 | K-5 | 0.5 mi |
Piedmont Middle School, San Jose, CA 955 Piedmont Road, San Jose, CA 95132 | 6-8 | 1.5 mi |
Independence High School 1776 Edal Park Dr., San Jose, CA 95133 | 9-12 | 0.8 mi |
Disclaimer:
School attendance boundaries provided by ATTOM Data Solutions and are for reference only. Contact the school directly to verify enrollment eligibility.
Price & Sales History for 2083 Bluejacket Way
Date
Details
Price
Change
Source
5/01/2026
Sold
$1,690,000
-0.53%
MLS
3/26/2026
Price Reduced
$1,699,000
-4.5%
MLS
3/14/2026
Price Reduced
$1,779,000
-1.71%
MLS
2/13/2026
Listed
$1,809,900
—
MLS
Disclaimer: Historical sales information is derived from public records provided by the county offices. Information is not guaranteed and should be independently verified.
2083 Bluejacket Way, San Jose, CA 95133 (MLS# ML82022604) is a Single Family property that was sold at $1,690,000 on May 01, 2026. Want to learn more about 2083 Bluejacket Way? Do you have questions about finding other Single Family real estate for sale in San Jose? You can browse all San Jose real estate or contact a Coldwell Banker agent to request more information.