This is a carousel with tiles that activate property listing cards. Use the previous and next buttons to navigate.
1/1
$1,850,000
This is a carousel with tiles that activate property listing cards. Use the previous and next buttons to navigate.
1/1
Property Description
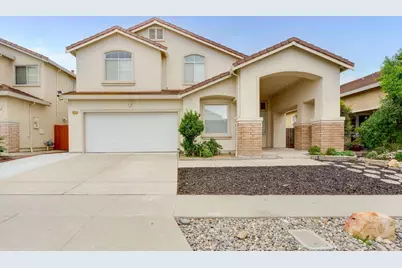
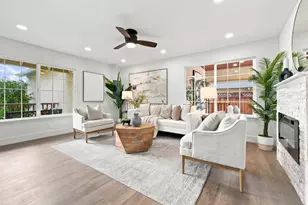
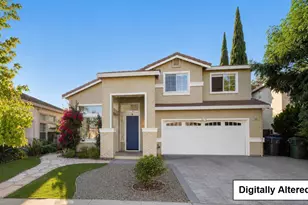
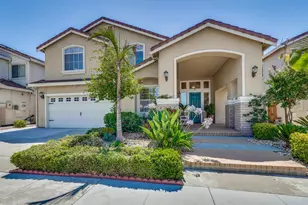
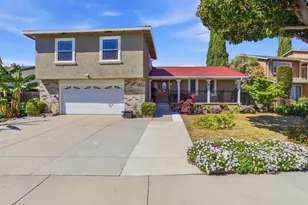
Modern Spanish-style home nestled in the heart of San Jose! Situated on a quiet street with only local residential traffic, this spacious and thoughtfully designed residence offers 6 bedrooms and 3 bathrooms across 2,358 square feet of living space. Step inside to a grand living room featuring soaring cathedral ceilings and an abundance of windows that flood the home with natural light. The open floor-plan seamlessly connects the kitchen and family room, creating an inviting space for everyday living and effortless entertaining, with easy access to the backyard. The kitchen is well-appointed with a central island, stainless steel appliances, updated cabinetry, and granite countertops perfect for both casual meals and culinary pursuits. A separate dining room provides an ideal setting for daily dining or hosting special gatherings. With two bedrooms conveniently located on the ground level, this home offers flexible living options for multi-generational households, guests, or a dedicated home office. Built in 1998 and just 28 years young, the property sits on a low-maintenance yet lush 4,482 square foot lot. Equipped with solar panels! Enjoy quick access to Highway 680 and close proximity to schools, parks, shopping, and major commute routes. You don't want to miss this home!
Full Property Details
Full Property Details for 926 Ivy Glen Dr
General
- Sold For: $1,850,000
- Status: Closed
- Type: Single Family
- Source: RE_Infolink
- MLS ID: ML82041311
- Added to Site: 54 day(s) ago
Interior
- Interior Features: Vaulted Ceiling , High Ceiling
- Fireplace(s): Family Room
- Flooring: Hardwood, Laminate, Tile
Rooms
Bathrooms
- Total Bathrooms: 3
- Full Bathrooms: 3
- Bathroom Features: Full on Ground Floor
Bedrooms
- Total Bedrooms: 6
- Bedroom Features: More than One Bedroom on Ground Floor
Other Rooms
- Family Room: Kitchen / Family Room Combo
- Kitchen: Dishwasher, Microwave, Built-In Oven, Gas Oven, Refrigerator
- Laundry: Washer / Dryer, Upper Floor
Additional Information
- Extras: Not Applicable
Parking
- Garage Spaces: 2
- Parking Features: Attached Garage
Location
- Area: Berryessa
- County: Santa Clara
- Cross Streets: Commodore Drive
Heating & Cooling
- Cooling Type: Central AC
- Heating Type: Central Air (Forced Air)
Utilities
- Sewer: Public Sewer
- Water: Public
- Utility Description: Public Utilities
Structural Information
- Construction: Detached, Stucco
- Foundation: Concrete Slab
- Roof: Tile
- Square Feet: 2,358
- Year Built: 1998
Lot Features
- Lot Size (Acres): 0.1029
- Minimum Lot Size: 4482
- Lot Size (Sq. Ft.): 4,482
- Zoning: R1
Green Features
- Energy Efficient: Solar Power
Listed by KW Elevate, Alan Wang
Sold by Jingh, Jing Hua

Get Pre-Approved Today
Schools
Schools serving 926 Ivy Glen Dr
| Name | Grades | Distance |
|---|---|---|
Summerdale Elementary School 1100 Summerdale Drive, San Jose, CA 95132 | K-5 | 0.9 mi |
Piedmont Middle School, San Jose, CA 955 Piedmont Road, San Jose, CA 95132 | 6-8 | 1.3 mi |
Independence High School 1776 Edal Park Dr., San Jose, CA 95133 | 9-12 | 0.8 mi |
Disclaimer:
School attendance boundaries provided by ATTOM Data Solutions and are for reference only. Contact the school directly to verify enrollment eligibility.
Price & Sales History for 926 Ivy Glen Dr
Date
Details
Price
Change
Source
5/15/2026
Sold
$1,850,000
-1.6%
MLS
4/02/2026
Listed
$1,880,000
—
MLS
Disclaimer: Historical sales information is derived from public records provided by the county offices. Information is not guaranteed and should be independently verified.
926 Ivy Glen Dr, San Jose, CA 95133 (MLS# ML82041311) is a Single Family property that was sold at $1,850,000 on May 15, 2026. Want to learn more about 926 Ivy Glen Dr? Do you have questions about finding other Single Family real estate for sale in San Jose? You can browse all San Jose real estate or contact a Coldwell Banker agent to request more information.