This is a carousel with tiles that activate property listing cards. Use the previous and next buttons to navigate.
1/1
$1,710,000
This is a carousel with tiles that activate property listing cards. Use the previous and next buttons to navigate.
1/1
Property Description
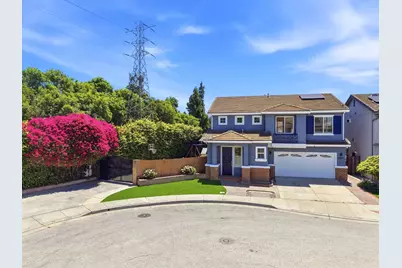
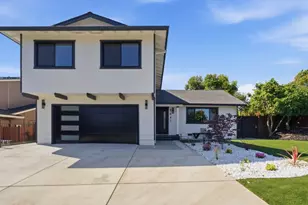
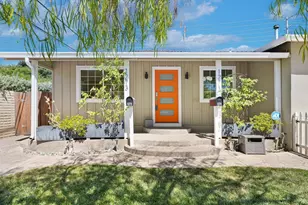
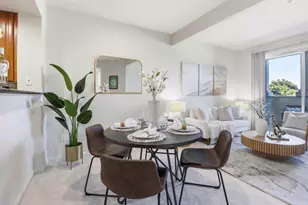
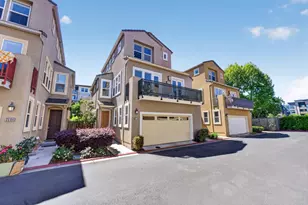
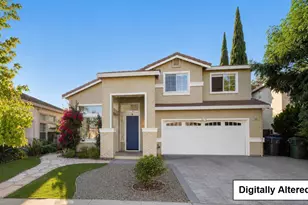
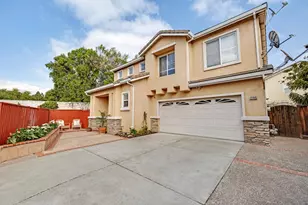
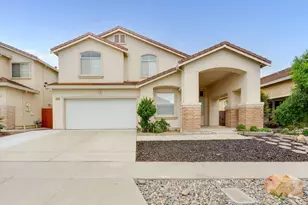
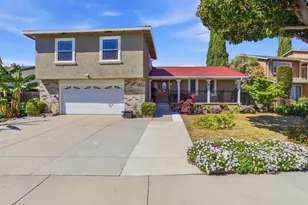
Fully remodeled charming Beryessa home with award winning schools at the end of a cul-de-sac! With an abundance of natural lighting, this open concept floor plan offers an airy layout most people wish for. Boasting luxury high end finishes, newly updated bathrooms, and spacious backyard with enough room to entertain, garden, or just enjoy complete privacy surrounded by lush mature trees. The newly renovated kitchen is equipped with modern amenities including a gas cooktop, built-in oven, microwave, dishwasher, quartz countertops, a breakfast bar, and gas hookups for convenience. Flooring throughout includes tile, providing durability and easy maintenance. The home features gas-burning fireplaces and a separate family room for comfortable living. Laundry facilities are situated on the upper floor for added convenience. Additional highlights include central forced-air heating, central AC with ceiling fans, vaulted and high ceilings, walk-in closets, and double-pane windows for energy efficiency. The property is part of the Berryessa Union Elementary School District. A two-car garage completes this well-appointed residence. An added bonus features the extended driveway space perfect for anyone looking to add a boat, RV, or just need extra room for additional parking or toys.
Full Property Details
Full Property Details for 2202 Estee Ct
General
- Sold For: $1,710,000
- Status: Closed
- Type: Single Family
- Source: RE_Infolink
- MLS ID: ML82049325
- Added to Site: 49 day(s) ago
Interior
- Rooms/Areas: Loft
- Interior Features: Walk-In Closet, Vaulted Ceiling , High Ceiling
- Fireplace(s): Gas-Burning
- Flooring: Tile, Vinyl / Linoleum
Rooms
Bathrooms
- Total Bathrooms: 3
- Full Bathrooms: 2
- Half Bathrooms: 1
- Bathroom Features: 1 Shower over Tub, Bidet, Double Sinks, Stall Shower, Shower and Tub, Tile, Tub , Tub in Primary Bedroom, Updated Bath, Primary - Oversized Tub
Bedrooms
- Total Bedrooms: 4
Other Rooms
- Family Room: Separate Family Room
- Kitchen: 220 Volt Outlet, Dishwasher, Gas Cooktop, Garbage Disposal, Gas Hookups, Icemaker Hookups, Microwave, Built-In Oven, Countertop - Quartz, Exhaust Fan, Trash Compactor
- Laundry: Upper Floor
Additional Information
- Extras: Not Applicable
Parking
- Garage Spaces: 2
- Parking Features: Attached Garage, On Street, Room for Oversized Vehicle
Location
- Area: Berryessa
- County: Santa Clara
- Cross Streets: Ivy Glen Dr
Heating & Cooling
- Cooling Type: Central AC, Ceiling Fan
- Heating Type: Central Air (Gas/Forced Air)
Utilities
- Sewer: Public Sewer
- Water: Public
- Telecomm.: Cable TV
- Utility Description: Public Utilities
Structural Information
- Architectural Style: Traditional
- Construction: Detached, Wood Frame, Concrete
- Foundation: Concrete Slab
- Roof: Shingle, Composition
- Square Feet: 2,095
- Year Built: 1998
Lot Features
- Property View: Court, Neighborhood
- Lot Size (Acres): 0.0826
- Minimum Lot Size: 5183
- Lot Size (Sq. Ft.): 5,183
- Grounds/Landscape: Back Yard, Fenced, Balcony / Patio, Low Maintenance
- Zoning: A-PD
- Lot Description: Level
- Fencing (Description): Wood, Fenced Back, Gate, Fenced
Green Features
- Energy Efficient: Double-Pane Windows
Listed by Compass, Yasir Aladdin
Sold by 01Ccin06, Rolando Membrere

Get Pre-Approved Today
Schools
Schools serving 2202 Estee Ct
| Name | Grades | Distance |
|---|---|---|
Summerdale Elementary School 1100 Summerdale Drive, San Jose, CA 95132 | K-5 | 0.8 mi |
Piedmont Middle School, San Jose, CA 955 Piedmont Road, San Jose, CA 95132 | 6-8 | 1.2 mi |
Independence High School 1776 Edal Park Dr., San Jose, CA 95133 | 9-12 | 0.9 mi |
Disclaimer:
School attendance boundaries provided by ATTOM Data Solutions and are for reference only. Contact the school directly to verify enrollment eligibility.
Price & Sales History for 2202 Estee Ct
Date
Details
Price
Change
Source
7/06/2026
Sold
$1,710,000
6.88%
MLS
6/18/2026
Listed
$1,599,888
—
MLS
Disclaimer: Historical sales information is derived from public records provided by the county offices. Information is not guaranteed and should be independently verified.
2202 Estee Ct, San Jose, CA 95133 (MLS# ML82049325) is a Single Family property that was sold at $1,710,000 on July 06, 2026. Want to learn more about 2202 Estee Ct? Do you have questions about finding other Single Family real estate for sale in San Jose? You can browse all San Jose real estate or contact a Coldwell Banker agent to request more information.