This is a carousel with tiles that activate property listing cards. Use the previous and next buttons to navigate.
1/1
$1,362,000
This is a carousel with tiles that activate property listing cards. Use the previous and next buttons to navigate.
1/1
Property Description
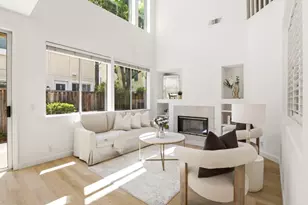
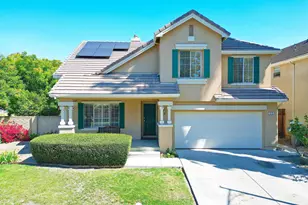
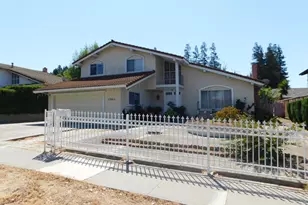
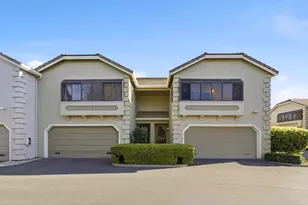
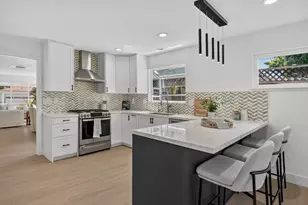
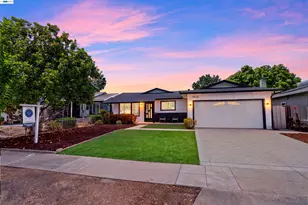
Welcome to 2489 Britt Way, a beautifully updated San Jose home offering approximately 2,105 sq ft of permitted living space on a spacious 6,000± sq ft lot. This 4 bedroom, 2.5 bath residence blends comfort, style, and thoughtful upgrades throughout, including LED lighting, waterproof woodgrain LVP flooring, modern baseboards, and brushed nickel hardware. The gourmet kitchen features Taj Mahal stone countertops, custom maple cabinetry, built-in wine rack, stainless steel appliances, electric range with CFM Pacific hood, custom backsplash, recessed lighting, dual-pane windows, and an oversized island with seating. The great room offers a fireplace with tile surround and vaulted ceilings, while the formal dining room flows easily from the kitchen. The main-level bathroom, indoor laundry, and downstairs office/possible bedroom add flexibility. Upstairs, the main ensuite includes dual vanities, LED sconces on either side of the mirrors, a walk-in shower, and separate toilet room. Enjoy professionally landscaped grounds with native succulents and fruit trees, new mulch, green turf, an oversized driveway, and a garage with epoxy floor and operable roll-up door. Near Norwood Creek Elementary, Quimby Oak Middle, and William C. Overfelt High.
Full Property Details
Full Property Details for 2489 Britt Way
General
- Sold For: $1,362,000
- Status: Closed
- Type: Single Family
- Source: RE_Infolink
- MLS ID: ML82049480
- Added to Site: 95 day(s) ago
Interior
- Fireplace(s): Other
- Flooring: Hardwood, Tile
Rooms
Bathrooms
- Total Bathrooms: 3
- Full Bathrooms: 2
- Half Bathrooms: 1
Bedrooms
- Total Bedrooms: 4
Other Rooms
- Family Room: Other
- Kitchen: Electric Cooktop, Dishwasher, Hood over Range, Electric Oven, Refrigerator
- Laundry: Dryer, Washer
Additional Information
- Extras: Not Applicable
Parking
- Garage Spaces: 2
- Parking Features: Attached Garage
Location
- Area: Evergreen
- County: Santa Clara
- Cross Streets: Sand Point Drive
Heating & Cooling
- Cooling Type: Other
- Heating Type: Central Air (Forced Air)
Utilities
- Sewer: Public Sewer
- Water: Public
- Utility Description: Public Utilities
Structural Information
- Construction: Detached
- Foundation: Other
- Roof: Shingle
- Square Feet: 2,105
- Year Built: 1981
Lot Features
- Minimum Lot Size: 6000
- Lot Size (Sq. Ft.): 6,000
- Zoning: R1B6
- Fencing (Description): Wood
Listed by ROI Real Estate, Ryan Nickell
Sold by Bpg, Tonya Trukhachova

Get Pre-Approved Today
Schools
Schools serving 2489 Britt Way
School Districts:East Side Union High School District, Evergreen Elementary School District
| Name | Grades | Distance |
|---|---|---|
Norwood Creek Elementary School 3241 Remington Way, San Jose, CA 95148 | K-6 | 0.9 mi |
Quimby Oak Middle School 3190 Quimby Road, San Jose, CA 95148 | 7-8 | 1.1 mi |
William C. Overfelt High School 1835 Cunningham Avenue, San Jose, CA 95122 | 9-12 | 1.3 mi |
Disclaimer:
School attendance boundaries provided by ATTOM Data Solutions and are for reference only. Contact the school directly to verify enrollment eligibility.
Price & Sales History for 2489 Britt Way
Date
Details
Price
Change
Source
8/03/2026
Sold
$1,362,000
-4.01%
MLS
6/02/2026
Listed
$1,418,888
—
MLS
Disclaimer: Historical sales information is derived from public records provided by the county offices. Information is not guaranteed and should be independently verified.
2489 Britt Way, San Jose, CA 95148 (MLS# ML82049480) is a Single Family property that was sold at $1,362,000 on August 03, 2026. Want to learn more about 2489 Britt Way? Do you have questions about finding other Single Family real estate for sale in San Jose? You can browse all San Jose real estate or contact a Coldwell Banker agent to request more information.