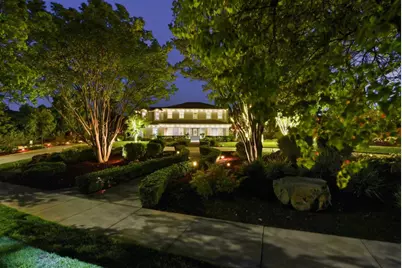
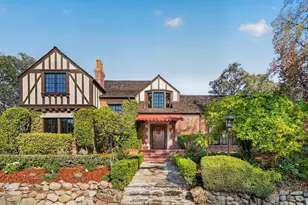
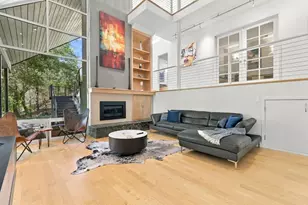
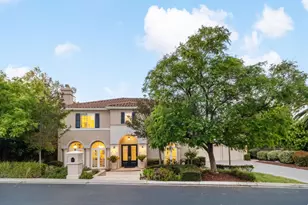
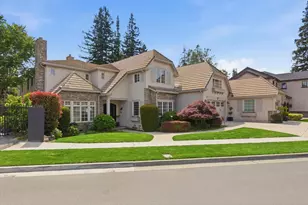
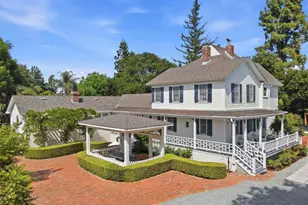
Full Property Details for 2566 Bentley Ridge Dr
General
- Sold For: $6,000,000
- Status: Closed
- Type: Single Family
- Source: RE_Infolink
- MLS ID: ML82044579
- Added to Site: 169 day(s) ago
Interior
- Rooms/Areas: Bonus / Hobby Room, Den / Study / Office, Great Room, Library, Media / Home Theater, Attic, Formal Entry, Laundry Room
- Interior Features: Walk-In Closet, Video / Audio System, High Ceiling
- Fireplace(s): Family Room, Gas Starter, Living Room, Primary Bedroom
- Flooring: Marble, Travertine, Hardwood
Rooms
- Total Bathrooms: 5
- Full Bathrooms: 5
- Bathroom Features: Double Sinks, Granite, Marble, Updated Bath, Full on Ground Floor, Showers over Tubs (2 or More), Dual-Flush Toilet, Primary - Stall Shower(s), 2 Stall Showers or More, Primary - Tub with Jets
- Total Bedrooms: 5
- Bedroom Features: Primary Suite / Retreat, Walk-In Closet, More than One Primary Bedroom, More than One Bedroom on Ground Floor, Primary Suite / Retreate - 2+, Ground-Floor Bedroom
- Family Room: Separate Family Room
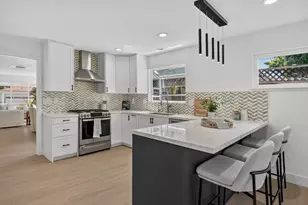
- Kitchen: Granite Countertop, Marble Countertop, Island with Sink, Microwave, Countertop - Quartz, Pantry, Wine Refrigerator, Refrigerator, Built-In Barbeque Grill, Built-In Oven/Range , Gas
- Laundry: Washer / Dryer, Inside
- Guest Quarters: Playhouse, Pump
Additional Information
- Pool: Yes
- Pool Description: Pool - Heated, Pool - In Ground, Pool - Sweep, Spa / Hot Tub, Pool - Fenced, Spa - Jetted, Spa - Fenced
- Extras: Not Applicable
- Security/Safety: Security Alarm
Parking
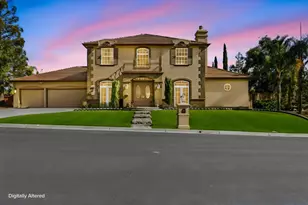
- Garage Spaces: 3
- Parking Features: Attached Garage, Drive-Through, Leased Parking, Room for Oversized Vehicle, Other
Location
- Area: Evergreen
- County: Santa Clara
- Complex: Bel-Aire Luxury Estates
- Cross Streets: Beaumont Canyon/Silver Creek Valley Road
Heating & Cooling
- Cooling Type: Central AC, Multi-Zone
- Heating Type: Heating (2 Zones or More), Central Air (Forced Air), Fireplace
Utilities
- Sewer: Public Sewer, Sewer Connected
- Water: Water Treatment System, Public, Water Purifier (Owned)
- Telecomm.: Cable TV, Networked, Fiber-Ready, DSL
- Utility Description: Natural Gas, Public Utilities, Solar Panels - Owned
Structural Information
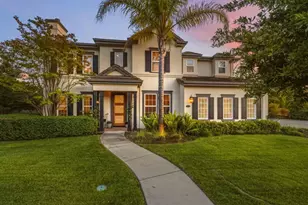
- Architectural Style: French
- Construction: Detached, Low-VOC Finishes, Vinyl Siding
- Foundation: Concrete Slab
- Roof: Tile
- Square Feet: 4,477
- Year Built: 2000
Lot Features
- Property View: Canyon, City Lights, Hills, Ocean
- Lot Size (Acres): 1.374
- Minimum Lot Size: 59850
- Lot Size (Sq. Ft.): 59,850
- Grounds/Landscape: Back Yard, Balcony / Patio, Sprinklers - Lawn, Porch - Enclosed, BBQ Area, Sprinklers - Auto, Courtyard
- Zoning: A-PD
- Lot Description: Mostly Level, Paved
- Fencing (Description): Fenced Back
Green Features
- Energy Efficient: Ceiling Insulation, Double-Pane Windows, Energy Star Appliances, Energy Star HVAC, Energy Star Lighting, Low-Flow Toilet, Solar Power, Solar Power (With Battery Backup), On-Grid Solar Power, Thermostat Control
Disclosures and Reports
Listed by KW Silicon City, Ofelia Ventura
Sold by Kwsn, Ofelia Ventura