This is a carousel with tiles that activate property listing cards. Use the previous and next buttons to navigate.
1/1
$5,425,000
This is a carousel with tiles that activate property listing cards. Use the previous and next buttons to navigate.
1/1
Property Description
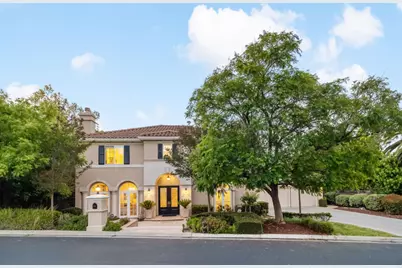
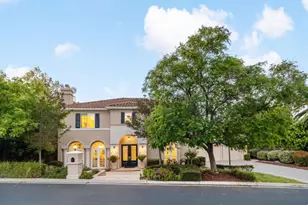
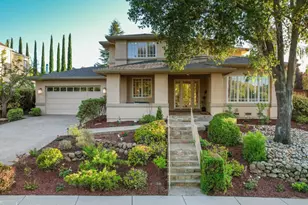
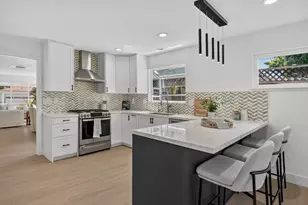
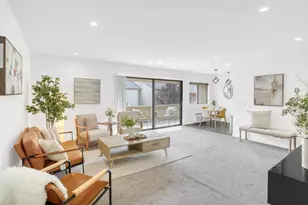
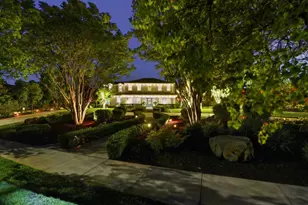
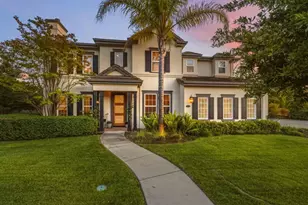
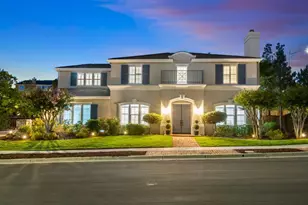
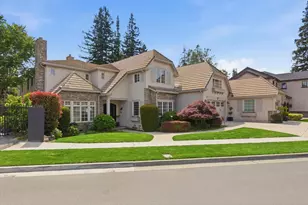
This is the home you've been waiting for! The Distinguished Plan 3 estate in the Mansion's Collection inside the prestigious Silver Creek Valley Country Club, offering 5 bedrooms and 5.5 baths in a setting that exudes luxury, comfort, and sophistication. Elegant interiors are appointed with stone and marble flooring, custom cabinetry, and designer appliances, Expansive living spaces and a gracious kitchen/family room are beautifully designed for both refined entertaining and everyday living. The backyard is a private resort and an entertainers delight, thoughtfully crafted for both grand gatherings and intimate evenings at home. Enjoy a sparkling pool with changing lights, a spa, a fire-pit, gazebo, and a fully appointed outdoor kitchen complete with a grill and pizza oven, all enhanced by sweeping city lights and valley views. Backing to open space, the setting is both serene and spectacular, creating a warm and inviting ambiance for cozy evenings and unforgettable entertaining. Ideally located near highly rated schools, shopping, and major commute routes, this exceptional residence offers the perfect blend of prestige, privacy, and convenience. Dont wait to make this extraordinary property your next home.
Full Property Details
Full Property Details for 4939 Eastbourne Ct
General
- Sold For: $5,425,000
- HOA FEE: $220/month
- Status: Closed
- Type: Single Family
- Source: RE_Infolink
- MLS ID: ML82043336
- Added to Site: 98 day(s) ago
Interior
- Rooms/Areas: Bonus / Hobby Room, Den / Study / Office, Formal Entry, Laundry Room
- Interior Features: High Ceiling , Walk-In Closet
- Fireplace(s): Family Room, Gas-Burning, Gas Log, Living Room, Primary Bedroom
- Flooring: Carpet, Laminate, Marble, Wood
Rooms
Bathrooms
- Total Bathrooms: 6
- Full Bathrooms: 5
- Half Bathrooms: 1
- Bathroom Features: Double Sinks, Marble, Primary - Stall Shower(s), Primary - Sunken Tub, Showers over Tubs (2 or More), Stall Shower
Bedrooms
- Total Bedrooms: 5
- Bedroom Features: Ground-Floor Bedroom, More than One Bedroom on Ground Floor, Primary Suite / Retreat, Walk-In Closet
Other Rooms
- Family Room: Separate Family Room
- Kitchen: 220 Volt Outlet, Gas Cooktop, Granite Countertop, Dishwasher, Island with Sink, Microwave, Gas Oven, Built-In Oven/Range , Gas, Refrigerator
- Laundry: Electricity Hookup (110V), Electricity Hookup (220V), Inside, Tub/Sink
Additional Information
- Pool: Yes
- Pool Description: Pool - In Ground, Spa - In Ground
- Extras: Not Applicable
- Security/Safety: Security Guard
Parking
- Garage Spaces: 4
- Parking Features: Attached Garage, Parking Restrictions
Location
- Area: Evergreen
- County: Santa Clara
- Complex: Silver Creek Valley Country Club
- Cross Streets: Eastbourne Drive
Community
- Association: Yes
- Assoc. Fees Include: Common Area Electricity, Common Area Gas, Common Area Insurance, Common Area Maintenance
Heating & Cooling
- Cooling Type: Central AC
- Heating Type: Central Air (Forced Air)
Utilities
- Sewer: Public Sewer
- Water: Public
- Utility Description: Public Utilities
Structural Information
- Construction: Detached, Stucco
- Foundation: Concrete Slab
- Roof: Tile
- Square Feet: 4,986
- Year Built: 1999
Lot Features
- Property View: City Lights, Hills
- Minimum Lot Size: 14200
- Lot Size (Sq. Ft.): 14,200
- Grounds/Landscape: Back Yard, BBQ Area, Firepit, Gazebo, Sprinklers - Auto
- Zoning: A-PD
- Lot Description: Level, Views
- Fencing (Description): Fenced, Fenced Back, Gate
Financial Considerations
- Association Fee: $220
- Assoc Fee Freq.: Monthly
Disclosures and Reports
- Restrictions: No Age Restrictions, Parking Restrictions, Pets Allowed
Listed by Compass, Sheeba Sharma
Sold by Ntero, Aliya Mody and Intero Real Estate Services, Eddie Oberoi

Get Pre-Approved Today
Schools
Schools serving 4939 Eastbourne Ct
School Districts:Evergreen Elementary School District, East Side Union High School District
| Name | Grades | Distance |
|---|---|---|
Silver Oak Elementary School 5000 Farnsworth Drive, San Jose, CA 95138 | K-6 | 1.3 mi |
Chaboya Middle School 3276 Cortona Drive, San Jose, CA 95135 | 7-8 | 2.1 mi |
Silver Creek High School 3434 Silver Creek Road, San Jose, CA 95121 | 9-12 | 1.8 mi |
Disclaimer:
School attendance boundaries provided by ATTOM Data Solutions and are for reference only. Contact the school directly to verify enrollment eligibility.
Price & Sales History for 4939 Eastbourne Ct
Date
Details
Price
Change
Source
9/01/2026
Sold
$5,425,000
-4.82%
MLS
7/10/2026
Listed
$5,700,000
—
MLS
Disclaimer: Historical sales information is derived from public records provided by the county offices. Information is not guaranteed and should be independently verified.
4939 Eastbourne Ct, San Jose, CA 95138 (MLS# ML82043336) is a Single Family property that was sold at $5,425,000 on September 01, 2026. Want to learn more about 4939 Eastbourne Ct? Do you have questions about finding other Single Family real estate for sale in San Jose? You can browse all San Jose real estate or contact a Coldwell Banker agent to request more information.