This is a carousel with tiles that activate property listing cards. Use the previous and next buttons to navigate.
1/1
$4,750,000
This is a carousel with tiles that activate property listing cards. Use the previous and next buttons to navigate.
1/1
Property Description
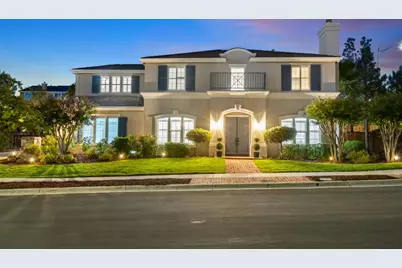
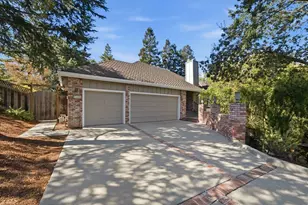
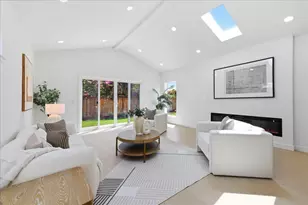
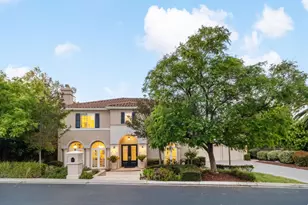
Nestled in Bel-Aire Luxury Estates in Silicon Valley, this exceptional +/-4,477 sq ft home offers five bedrooms, five bathrooms, and a rare combination of luxury, comfort, and space. The thoughtfully designed floor plan features a gourmet kitchen with gas cooktop, granite and stone countertops, large island, pantry, and modern appliances, along with a formal living room, family room, dining area, bonus room, office/den and bedroom suite on 1st floor. The spacious primary suite includes a walk-in closet and spa-like bathroom with dual sinks, jetted soaking tub, and separate shower. Additional features include high ceilings, multiple gas fireplaces, multi-zone central AC, forced-air heating, double-pane windows, dedicated laundry room, and a three-car garage. The expansive lot offers exceptional outdoor living with a large lawn area, childrens play structure, basketball court with potential pickleball conversion, gazebo, storage shed, and generous patio space for entertaining. Located in the desirable Evergreen Elementary School District, this Bel-Aire Luxury Estates home delivers an outstanding lifestyle with premier amenities and abundant space.
Full Property Details
Full Property Details for 5360 Laurel Canyon Dr
General
- Sold For: $4,750,000
- Status: Closed
- Type: Single Family
- Source: RE_Infolink
- MLS ID: ML82055691
- Added to Site: 72 day(s) ago
Interior
- Rooms/Areas: Bonus / Hobby Room, Den / Study / Office, Laundry Room, Storage, Utility Room
- Interior Features: High Ceiling , Vaulted Ceiling , Video / Audio System
- Fireplace(s): Gas-Burning
- Flooring: Carpet, Hardwood, Laminate, Tile, Vinyl / Linoleum
Rooms
Bathrooms
- Total Bathrooms: 5
- Full Bathrooms: 5
- Bathroom Features: Double Sinks, Full on Ground Floor, Oversized Tub, Primary - Oversized Tub, Primary - Stall Shower(s), Primary - Tub with Jets, Shower and Tub, Stone, Tile, Tub
Bedrooms
- Total Bedrooms: 5
- Bedroom Features: Ground-Floor Bedroom, Primary Suite / Retreat, Walk-In Closet
Other Rooms
- Family Room: Separate Family Room
- Kitchen: Gas Cooktop, Granite Countertop, Other Countertop, Stone Countertop, Dishwasher, Icemaker, Island, Microwave, Oven/Range, Pantry, Refrigerator
- Laundry: In Utility Room
Additional Information
- Extras: Not Applicable
- Security/Safety: Other
Parking
- Garage Spaces: 3
- Parking Features: Attached Garage, On Street
Location
- Area: Evergreen
- County: Santa Clara
- Cross Streets: Bentley Ridge Drive and Beaumont Canyon Drive
Heating & Cooling
- Cooling Type: Central AC, Multi-Zone
- Heating Type: Central Air (Forced Air)
Utilities
- Sewer: Public Sewer
- Water: Individual Water Meter, Public
- Utility Description: Public Utilities
Structural Information
- Construction: Detached, Stucco, Wood
- Foundation: Concrete Slab
- Roof: Concrete, Tile
- Square Feet: 4,477
- Year Built: 1999
Lot Features
- Property View: Neighborhood
- Minimum Lot Size: 20500
- Lot Size (Sq. Ft.): 20,500
- Grounds/Landscape: Back Yard, Balcony / Patio, Fenced, Gazebo, Storage Shed / Structure, Other
- Zoning: A-PD
- Fencing (Description): Fenced, Fenced Back, Wood
Green Features
- Energy Efficient: Ceiling Insulation, Double-Pane Windows
Listed by Archer Rock Properties, Clayton Young
Sold by Blch, Lilian (Yan Li) Cai and Block Change Real Estate, Mia Nguyen

Get Pre-Approved Today
Schools
Schools serving 5360 Laurel Canyon Dr
School Districts:Evergreen Elementary School District, East Side Union High School District
| Name | Grades | Distance |
|---|---|---|
James Franklin Smith Elementary School 2220 Woodbury Lane, San Jose, CA 95121 | K-6 | 0.8 mi |
Chaboya Middle School 3276 Cortona Drive, San Jose, CA 95135 | 7-8 | 1.7 mi |
Silver Creek High School 3434 Silver Creek Road, San Jose, CA 95121 | 9-12 | 1.9 mi |
Disclaimer:
School attendance boundaries provided by ATTOM Data Solutions and are for reference only. Contact the school directly to verify enrollment eligibility.
Price & Sales History for 5360 Laurel Canyon Dr
Date
Details
Price
Change
Source
8/27/2026
Sold
$4,750,000
8.25%
MLS
7/29/2026
Listed
$4,388,000
—
MLS
Disclaimer: Historical sales information is derived from public records provided by the county offices. Information is not guaranteed and should be independently verified.
5360 Laurel Canyon Dr, San Jose, CA 95138 (MLS# ML82055691) is a Single Family property that was sold at $4,750,000 on August 27, 2026. Want to learn more about 5360 Laurel Canyon Dr? Do you have questions about finding other Single Family real estate for sale in San Jose? You can browse all San Jose real estate or contact a Coldwell Banker agent to request more information.