This is a carousel with tiles that activate property listing cards. Use the previous and next buttons to navigate.
1/1
$1,750,000
This is a carousel with tiles that activate property listing cards. Use the previous and next buttons to navigate.
1/1
Property Description
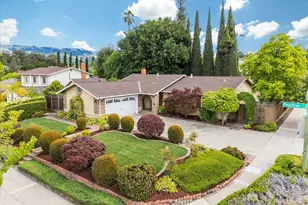
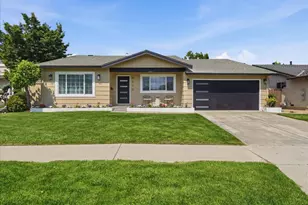
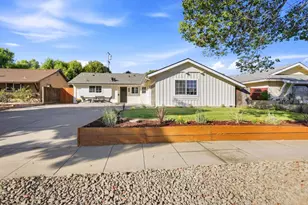
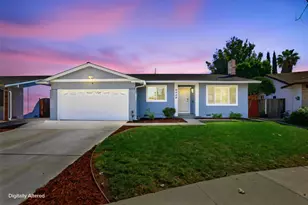
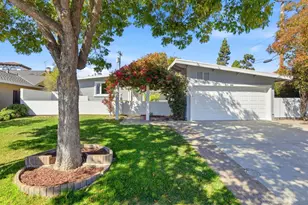
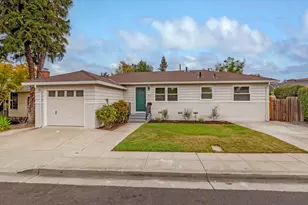
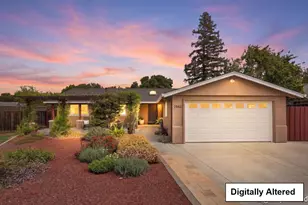
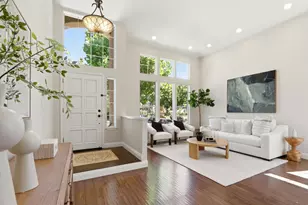
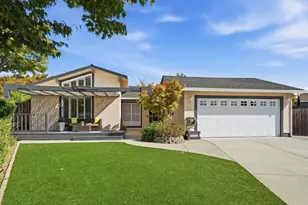
Beautiful single story home in the desirable Evergreen Neighborhood in San Jose located in the Creekside Community and the Evergreen Elementary School district. This beautiful corner lot, single story 1678 square feet home with a generous 9528 square foot lot offers 4 bedrooms, 2 full baths. With an additional detached room with air conditioning, that offers you flexibility for a home office, TV room, or game room. You decide!!! The home's upgraded kitchen is the perfect setting for entertaining. It's well resourced kitchen has stylist cabinetry, ample of storage and thoughtful design throughout. The spacious island has a comfortable seating area, perfect for casual dining or a morning coffee. The generous walk-in pantry is next to the conveniently located laundry room just steps away with a skylight in the hallway. The spacious family room with oak flooring and dining room combo overlooks a beautifully manicured garden with a patio and plenty of room to play and entertain. The private backyard is your own magical oasis. With mature trees that provide privacy and a serene sitting areas for reading or just relaxing. For the BBQ Chef in the family, this is the perfect opportunity to design your own outdoor kitchen. Fresh herbs and fruit trees just add a little more spice to this captivating garden. It's truly magical. A two-car garage and oversized driveway provide parking up to four additional vehicles. This home offers the perfect blend of comfort, space, and entertaining possibilities-all located on a large corner lot in one of San Jose's most desirable Creekside community. Come see it, before it's too late!
Full Property Details
Full Property Details for 2616 Peartree Ln
General
- Sold For: $1,750,000
- HOA FEE: $36/month
- HOA FEE FREQ.: Annually
- Status: Closed
- Type: Single Family
- Source: MAX
- MLS ID: 41132138
- Added to Site: 80 day(s) ago
Interior
- Number of Rooms: 7
- Interior Features: Storage, Pantry, Updated Kitchen
- Number of Fireplaces: 1
- Fireplace(s): Living Room, Wood Burning
- Appliances: Gas Range, Microwave, Oven, Refrigerator, Dryer, Washer, Tankless Water Heater
- Flooring: Laminate, Tile, Carpet
Rooms
Bathrooms
- Total Bathrooms: 2
- Full Bathrooms: 2
- Bathroom Features: Shower Over Tub, Stone, Window
- Primary Bathroom: Stall Shower, Tile, Updated Baths, Double Vanity, Stone, Window
Bedrooms
- Total Bedrooms: 4
Other Rooms
- Kitchen: Gas Range/Cooktop, Kitchen Island, Microwave, Built-In Oven, Pantry, Refrigerator, Skylight(s), Updated Kitchen
- Laundry: Dryer, Laundry Closet, Washer
Additional Information
- Shared Amenities: Clubhouse, Pool, Game Court Exterior
Exterior
- Exterior Features: Garden, Back Yard, Front Yard, Garden/Play, Side Yard, Sprinklers Automatic, Sprinklers Front, Storage, Landscape Back, Landscape Front, Private Entrance, Storage Area
Parking
- Attached garage: Yes
- Garage Spaces: 2
- Parking Features: Attached, Int Access From Garage, Off Street, Garage Faces Front, Garage Door Opener
Location
- Area: Listing
- County: Santa Clara
- Subdivision: Evergreen
- Driving Directions: San Felipe to Yerba Buena to Peartree Lane
School Information
- School District: Evergreen Elementary
- Elem School District: Evergreen Elementary
- High School District: East Side Union High
Community
- Association: Yes
- Assoc. Name: NOT LISTED
- Pets Allowed: Yes
Heating & Cooling
- Central air: Yes
- Cooling Type: Central Air
- Heating Type: Forced Air
Utilities
- Sewer: Public Sewer
- Water: Public
Structural Information
- Architectural Style: None
- Exterior Const.: Stone, Stucco
- Roof: Composition, Shingle
- Windows: Double Pane Windows, Skylight(s)
- Stories/Levels: One Story
- Living Area: 1,678 Sq. Ft.
- Year Built: 1969
Lot Features
- Lot Size (Acres): 0.2187
- Lot Dimensions: 9528
- Lot Features: Corner Lot, Level, Premium Lot, Back Yard, Front Yard, Landscaped, Private, Sprinklers In Rear
- Fencing (Description): Fenced
Financial Considerations
- For Sale: Yes
- Price Per Sq. Ft.: $1,048
- Association Fee: $433
- Assoc Fee Freq.: Annually
Disclosures and Reports
- Property ID: 67630037
Listed by Intero Real Estate Services, Cindy Bargas
Sold by Compass, James Laden

Get Pre-Approved Today
Schools
Schools serving 2616 Peartree Ln
School Districts:Evergreen Elementary School District, East Side Union High School District
| Name | Grades | Distance |
|---|---|---|
Cadwallader Elementary School 3799 Cadwallader Avenue, San Jose, CA 95121 | K-6 | 0.5 mi |
George V. Leyva Intermediate School 1865 Monrovia Drive, San Jose, CA 95122 | 7-8 | 1.9 mi |
Silver Creek High School 3434 Silver Creek Road, San Jose, CA 95121 | 9-12 | 1.4 mi |
Disclaimer:
School attendance boundaries provided by ATTOM Data Solutions and are for reference only. Contact the school directly to verify enrollment eligibility.
Price & Sales History for 2616 Peartree Ln
Date
Details
Price
Change
Source
6/26/2026
Sold
$1,750,000
-0.51%
MLS
4/23/2026
Listed
$1,758,888
—
MLS
Disclaimer: Historical sales information is derived from public records provided by the county offices. Information is not guaranteed and should be independently verified.
2616 Peartree Lane, San Jose, CA 95121 (MLS# 41132138) is a Single Family property that was sold at $1,750,000 on June 26, 2026. Want to learn more about 2616 Peartree Lane? Do you have questions about finding other Single Family real estate for sale in San Jose? You can browse all San Jose real estate or contact a Coldwell Banker agent to request more information.