This is a carousel with tiles that activate property listing cards. Use the previous and next buttons to navigate.
1/1
$1,748,888
This is a carousel with tiles that activate property listing cards. Use the previous and next buttons to navigate.
1/1
Property Description
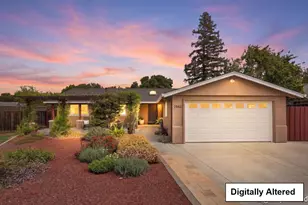
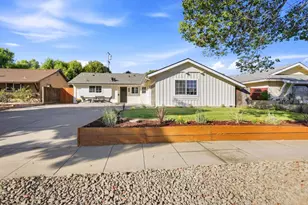
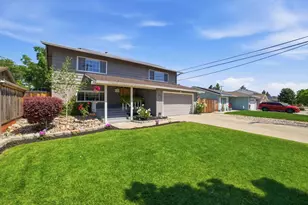
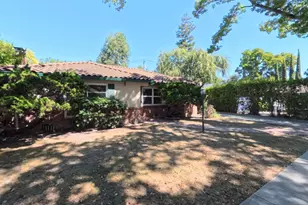
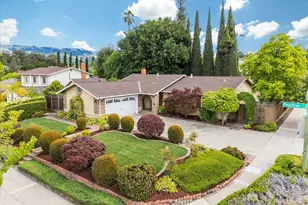
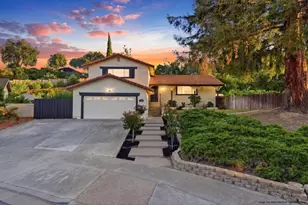
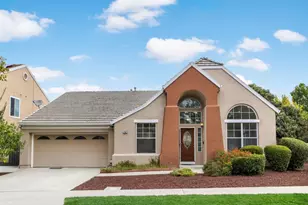
Nestled in the heart of Evergreen's coveted Creekside neighborhood, this beautifully curated residence offers timeless elegance, exceptional craftsmanship, and an effortless indoor-outdoor lifestyle. Thoughtfully designed living spaces are filled with natural light and enhanced by engineered hardwood flooring, crown molding, & refined finishes throughout. The chef's kitchen is both sophisticated & functional, featuring custom cabinetry, granite countertops, travertine flooring, a gas range, bonus pantry w/sink and generous space for gathering. The luxurious primary suite is complemented by a beautifully remodeled spa-inspired bath, creating a private retreat. Outside, discover a backyard designed for entertaining and everyday enjoyment with expansive paver patios, pergola, custom fire pit, lush landscaping, garden area, and multiple spaces to relax or host guests. Tons of potential for a possible ADU. 220V plug in garage. Enjoy access to highly acclaimed schools and the Creekside Cabana Club, where neighborhood traditions, social events, & the beloved Fourth of July parade create a true sense of community. Ideally located near parks, shopping, dining, & major commuter routes. Potential for 3 cars in driveway.
Full Property Details
Full Property Details for 2843 Ivywood Ct
General
- Sold For: $1,748,888
- HOA FEE: $37/month
- Status: Closed
- Type: Single Family
- Source: RE_Infolink
- MLS ID: ML82056537
- Added to Site: 64 day(s) ago
Interior
- Fireplace(s): Living Room
- Flooring: Other
Rooms
Bathrooms
- Total Bathrooms: 2
- Full Bathrooms: 2
- Bathroom Features: Full on Ground Floor, Updated Bath
Bedrooms
- Total Bedrooms: 4
- Bedroom Features: Ground-Floor Bedroom, More than One Bedroom on Ground Floor, Primary Bedroom on Ground Floor
Other Rooms
- Family Room: No Family Room
- Laundry: Washer / Dryer
Additional Information
- Extras: Not Applicable
Parking
- Garage Spaces: 2
- Parking Features: Attached Garage
Location
- Area: Evergreen
- County: Santa Clara
- Cross Streets: Timberline
Community
- Association: Yes
- Assoc. Fees Include: Pool, Spa, or Tennis
Heating & Cooling
- Cooling Type: Central AC
- Heating Type: Central Air (Forced Air)
Utilities
- Sewer: Public Sewer
- Water: Public
- Utility Description: Public Utilities
Structural Information
- Construction: Detached
- Foundation: Crawlspace
- Roof: Composition, Shingle
- Square Feet: 1,647
- Year Built: 1967
Lot Features
- Minimum Lot Size: 12075
- Lot Size (Sq. Ft.): 12,075
- Zoning: R1-5
Financial Considerations
- Association Fee: $37
- Assoc Fee Freq.: Monthly
Listed by Christie's International Real Estate Sereno, Jennifer Long
Sold by 01Mman, Danilo Perez

Get Pre-Approved Today
Schools
Schools serving 2843 Ivywood Ct
School Districts:Evergreen Elementary School District, East Side Union High School District
| Name | Grades | Distance |
|---|---|---|
Cadwallader Elementary School 3799 Cadwallader Avenue, San Jose, CA 95121 | K-6 | 0.6 mi |
George V. Leyva Intermediate School 1865 Monrovia Drive, San Jose, CA 95122 | 7-8 | 2 mi |
Silver Creek High School 3434 Silver Creek Road, San Jose, CA 95121 | 9-12 | 1.5 mi |
Disclaimer:
School attendance boundaries provided by ATTOM Data Solutions and are for reference only. Contact the school directly to verify enrollment eligibility.
Price & Sales History for 2843 Ivywood Ct
Date
Details
Price
Change
Source
10/06/2026
Sold
$1,748,888
—
MLS
8/06/2026
Listed
$1,748,888
—
MLS
Disclaimer: Historical sales information is derived from public records provided by the county offices. Information is not guaranteed and should be independently verified.
2843 Ivywood Ct, San Jose, CA 95121 (MLS# ML82056537) is a Single Family property that was sold at $1,748,888 on October 06, 2026. Want to learn more about 2843 Ivywood Ct? Do you have questions about finding other Single Family real estate for sale in San Jose? You can browse all San Jose real estate or contact a Coldwell Banker agent to request more information.