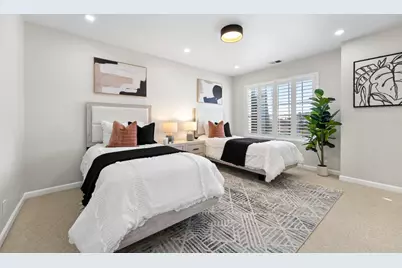
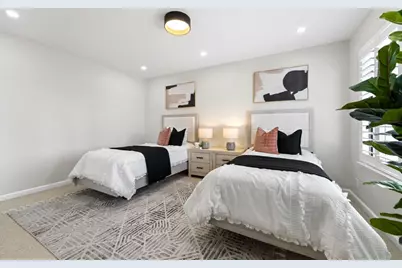
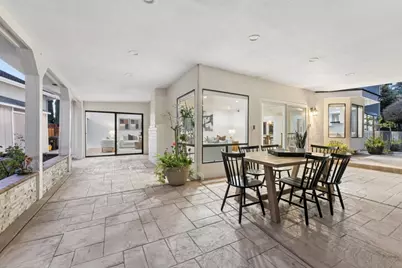
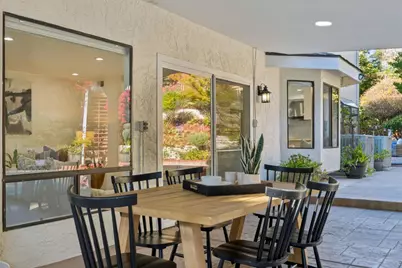
This is a carousel with tiles that activate property listing cards. Use the previous and next buttons to navigate.
1/87
$2,698,000 Just Listed
This is a carousel with tiles that activate property listing cards. Use the previous and next buttons to navigate.
1/87
Property Description
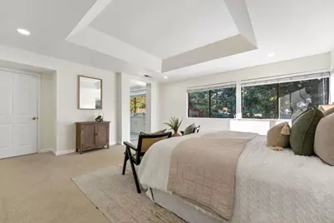
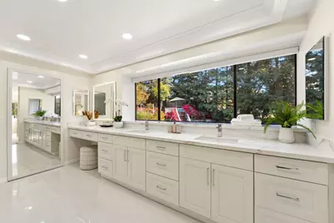
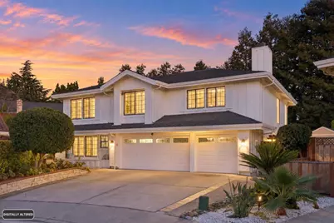
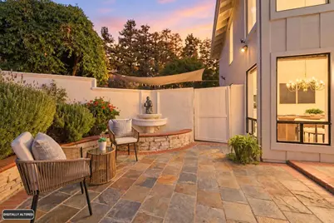
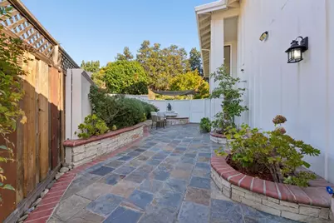
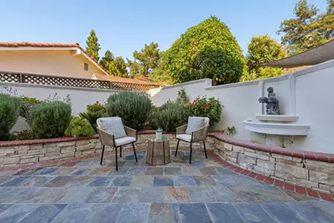
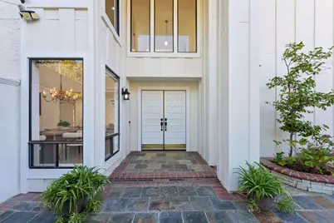
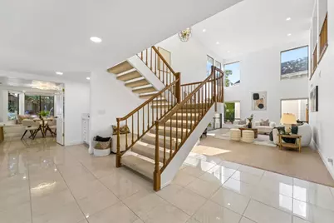
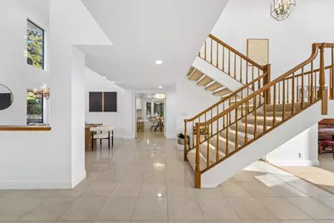
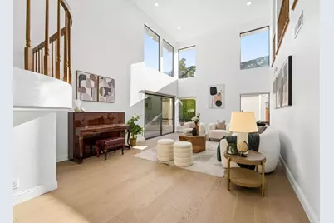
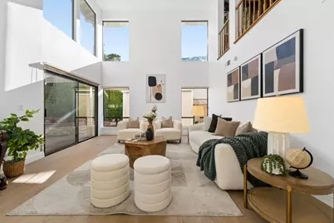
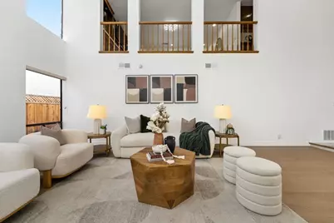
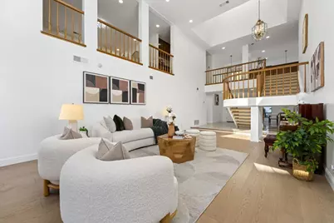
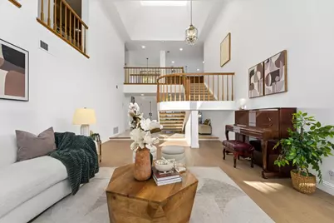
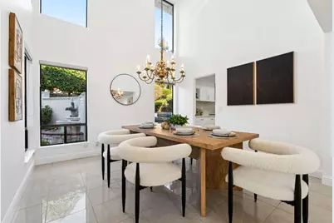
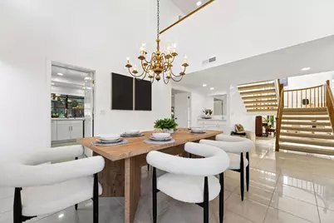
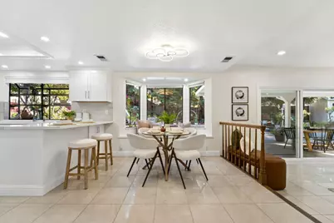
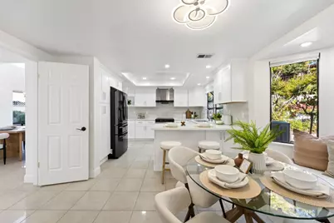
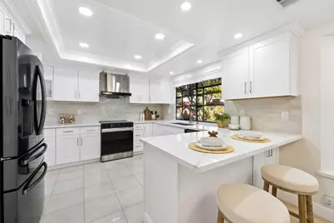
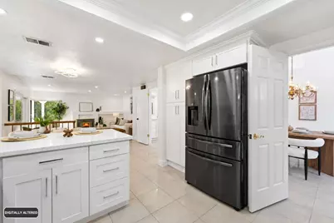
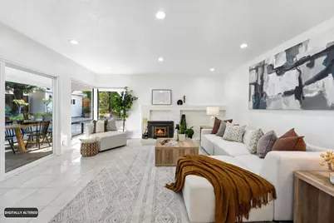
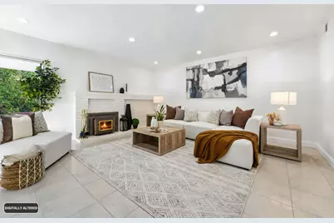
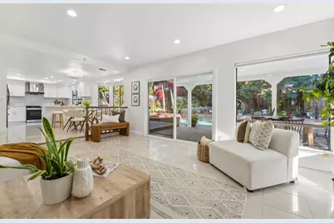
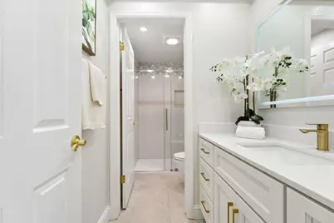
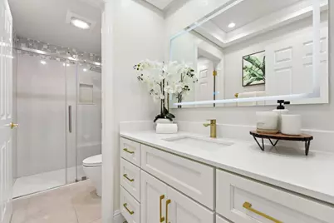
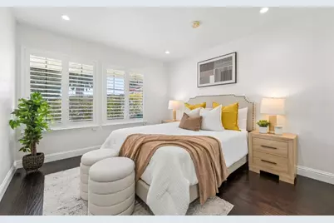
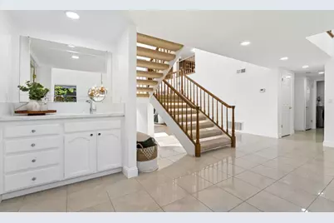
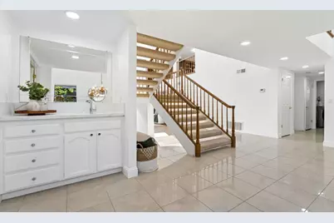
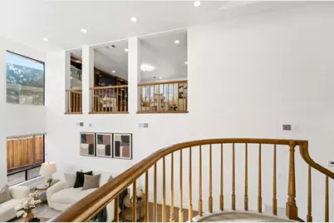
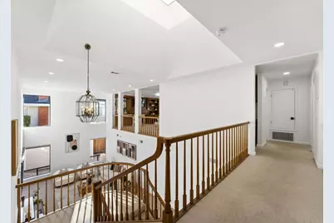
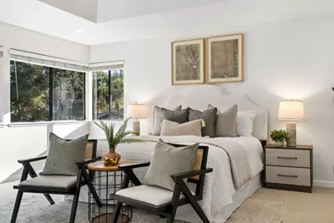
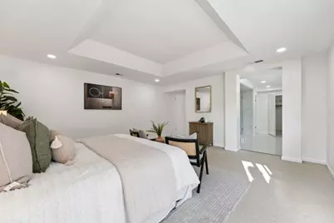
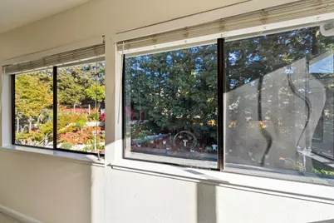
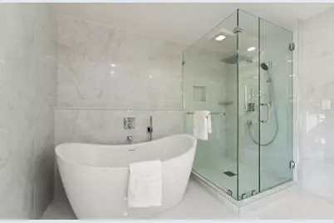
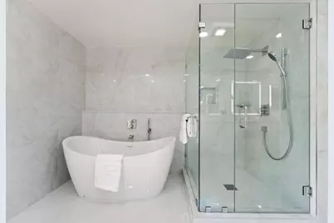
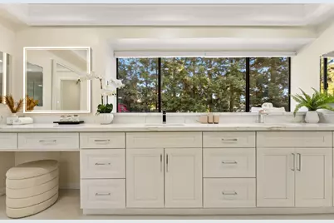
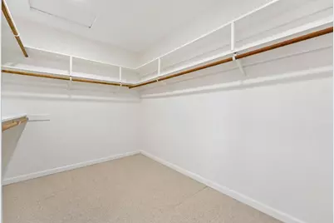
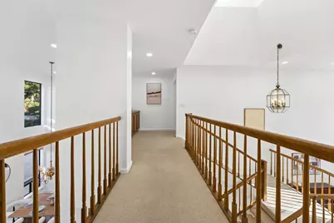
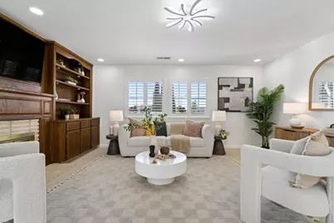
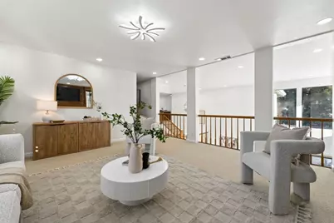
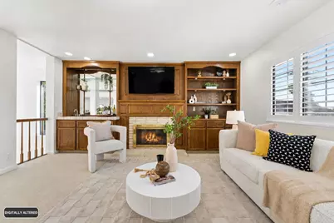
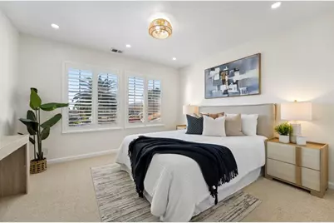
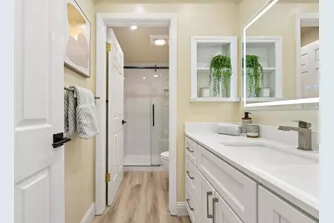
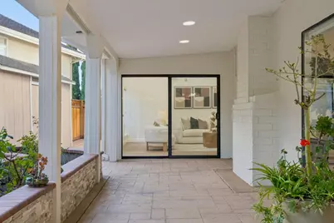
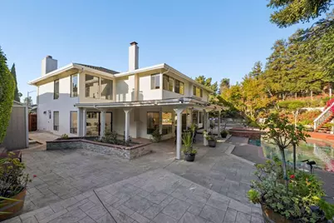
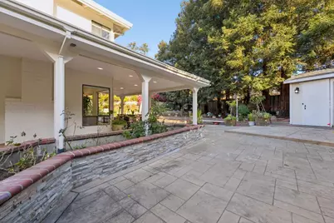
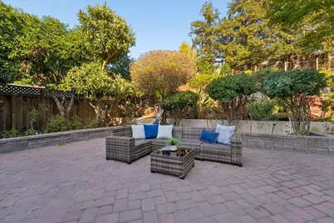
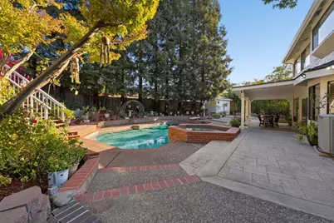
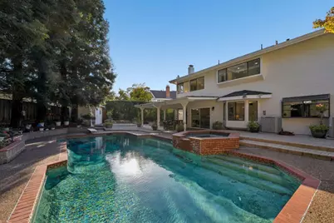
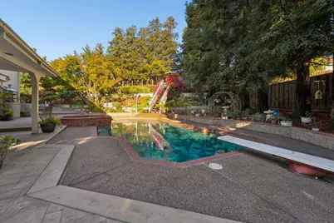
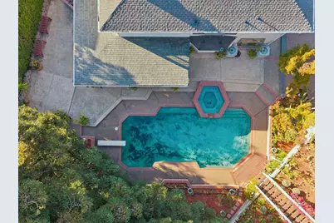
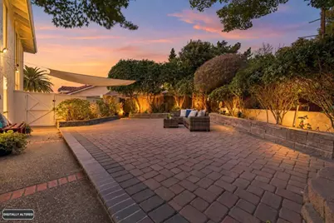
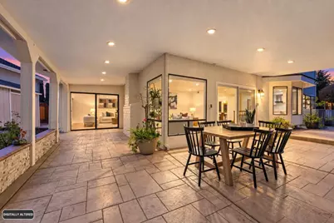
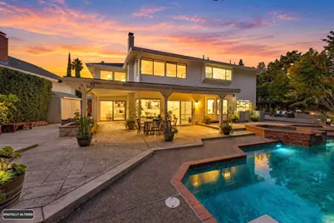
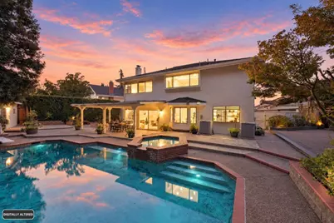
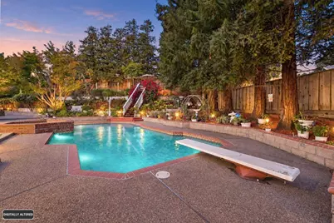
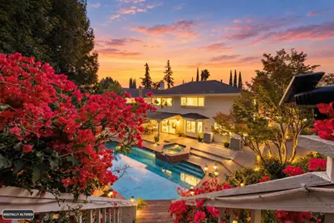
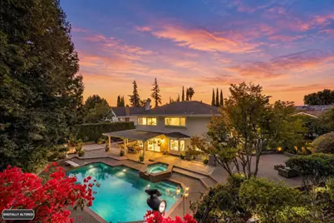
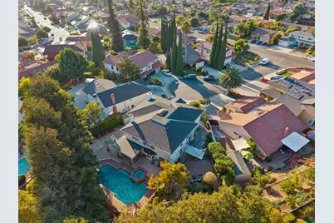
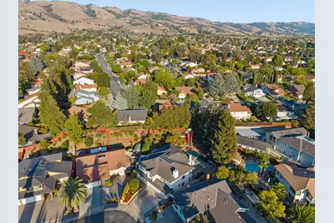
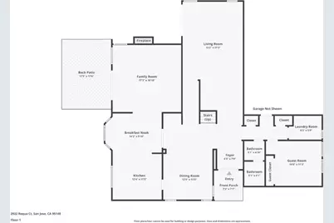
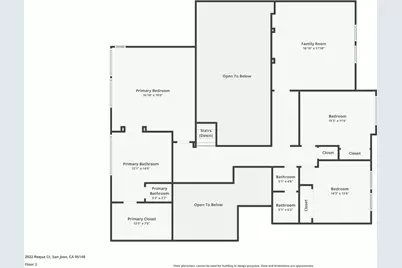
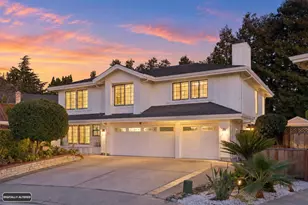
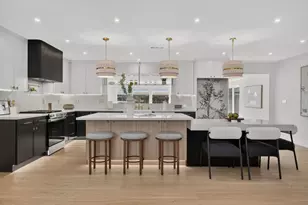
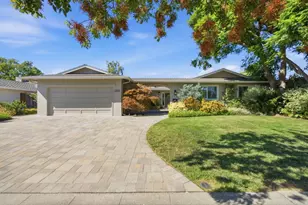
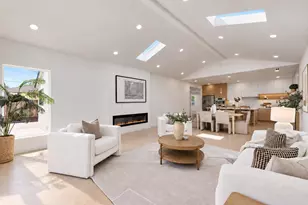
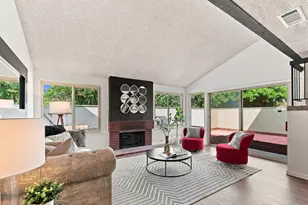
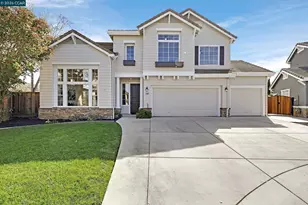
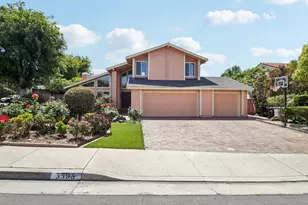
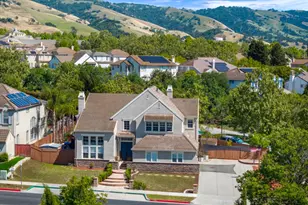
Welcome to Evergreen Hills Hidden Paradise! Tucked away on a private cul-de-sac, this North-East facing 4-bedroom, large loft, 3-bathroom residence offers approximately 3,383 sq. ft. on a generous 0.28-acre lot. Reflecting true pride of ownership, this thoughtfully updated home features soaring cathedral ceilings, an open layout, abundant natural light, and a grand foyer with double doors and an open staircase. Elegant stair railings overlook the formal living, dining, and loft spaces. The great room seamlessly connects the family room and updated gourmet kitchen, featuring maple cabinetry, stainless-steel appliances, generous counter space, a large island, and a bay window overlooking the backyard sanctuary. The primary suite offers a spa-inspired bath with dual vanities, quartz countertops, a soaking tub, frameless walk-in shower, and large walk-in closet. A versatile large loft provides flexible space for an office, media room, playroom, or gym. Enjoy a pool and spa, courtyard waterfall, mature landscaping, and mountain views. A charming gazebo provides the perfect setting for outdoor entertaining, with seasonal fireworks views and multiple outdoor gathering areas. Conveniently located near top-ranked Evergreen schools, parks and shops. Open-House this Saturday & Sunday 1-pm.
Full Property Details
Full Property Details for 2922 Requa Ct
General
- Price: $2,698,000
- Status: Active
- Type: Single Family
- Source: RE_Infolink
- MLS ID: ML82061683
- Updated: Today (9/17/2026)
- Added to Site: Today
Interior
- Rooms/Areas: Loft, Media / Home Theater, Other
- Interior Features: Bay Window, Garden Window, High Ceiling , Skylight, Vaulted Ceiling , Walk-In Closet, Wet Bar
- Fireplace(s): Wood-Burning
- Flooring: Carpet, Tile, Wood
Rooms
Bathrooms
- Total Bathrooms: 3
- Full Bathrooms: 3
- Bathroom Features: Double Sinks, Full on Ground Floor, Primary - Stall Shower(s), 2 Stall Showers or More, Tile, Tub in Primary Bedroom, Updated Bath
Bedrooms
- Total Bedrooms: 4
- Bedroom Features: Ground-Floor Bedroom, Primary Suite / Retreat, Walk-In Closet
Other Rooms
- Family Room: Separate Family Room
- Kitchen: Electric Cooktop, Countertop - Quartz, Dishwasher, Exhaust Fan, Garbage Disposal, Hood over Range, Electric Oven, Self-Cleaning Oven, Oven/Range, Refrigerator
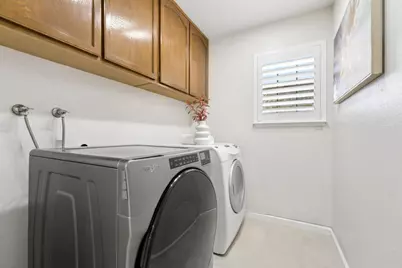
- Laundry: In Utility Room, Inside, Washer / Dryer
Additional Information
- Pool: Yes
- Pool Description: Pool - In Ground
- Extras: Not Applicable
Parking
- Garage Spaces: 3
- Parking Features: Attached Garage, Off-Street Parking
Location
- Area: Evergreen
- County: Santa Clara
- Cross Streets: Ruby Ave & Norwood Ave
Heating & Cooling
- Cooling Type: Central AC, Multi-Zone
- Heating Type: Central Air (Gas/Forced Air), Heating (2 Zones or More)
Utilities
- Sewer: Public Sewer
- Water: Public
- Utility Description: Public Utilities
Structural Information
- Architectural Style: Mediterranean
- Construction: Detached
- Foundation: Concrete Slab
- Roof: Shingle
- Square Feet: 3,383
- Year Built: 1981
Lot Features
- Minimum Lot Size: 12000
- Lot Size (Sq. Ft.): 12,000
- Grounds/Landscape: Back Yard, Balcony / Patio, Courtyard, Fenced, Storage Shed / Structure
- Zoning: R1-8
Green Features
- Energy Efficient: Ceiling Insulation, Double-Pane Windows, Energy Star Appliances, Energy Star HVAC, Energy Star Lighting, Low-Flow Toilet
Listed by Intero Real Estate Services, Thuy Do

Get Pre-Approved Today
Schools
Schools serving 2922 Requa Ct
School Districts:East Side Union High School District, Evergreen Elementary School District
| Name | Grades | Distance |
|---|---|---|
Norwood Creek Elementary School 3241 Remington Way, San Jose, CA 95148 | K-6 | 0.3 mi |
Quimby Oak Middle School 3190 Quimby Road, San Jose, CA 95148 | 7-8 | 0.4 mi |
Evergreen Valley High School 3300 Quimby Road, San Jose, CA 95148 | 9-12 | 0.5 mi |
Disclaimer:
School attendance boundaries provided by ATTOM Data Solutions and are for reference only. Contact the school directly to verify enrollment eligibility.
Price & Sales History for 2922 Requa Ct
Date
Details
Price
Change
Source
9/17/2026
Listed
$2,698,000
191.68%
MLS
11/02/2004
Sold
$925,000
—
Public Record
Disclaimer: Historical sales information is derived from public records provided by the county offices. Information is not guaranteed and should be independently verified.
Tax History
Tax History for 2922 Requa Ct
Year
Property Taxes
Change
Tax Assessment
Change
2025
$17,965
—
$1,315,141
2%
2025
$17,965
1%
$1,289,355
2%
2024
$17,707
2%
$1,264,075
2%
2023
$17,393
—
$1,239,290
2%
2022
$17,325
2%
$1,214,992
2%
2021
$17,067
4%
$1,191,169
1%
2020
$16,343
2%
$1,178,956
2%
2019
$15,949
1%
$1,155,840
2%
2018
$15,828
2%
$1,133,177
2%
2017
$15,581
5%
$1,110,959
2%
2016
$14,857
1%
$1,089,176
2%
2015
$14,669
6%
$1,072,816
2%
2014
$13,775
15%
$1,051,802
16%
2013
$11,932
—
$903,100
—
Disclaimer: Historical tax information is derived from public records provided by the county offices. Information is not guaranteed and should be independently verified.
Estimate the Cost
Estimate the Cost for 2922 Requa Ct
2922 Requa Ct, San Jose, CA 95148 (MLS# ML82061683) is a Single Family property with 4 bedrooms and 3 full bathrooms. 2922 Requa Ct is currently listed for $2,698,000 and was received on September 17, 2026. Want to learn more about 2922 Requa Ct? Do you have questions about finding other Single Family real estate for sale in San Jose? You can browse all San Jose real estate or contact a Coldwell Banker agent to request more information.