This is a carousel with tiles that activate property listing cards. Use the previous and next buttons to navigate.
1/1
$2,500,000
This is a carousel with tiles that activate property listing cards. Use the previous and next buttons to navigate.
1/1
Property Description
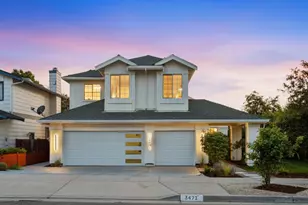
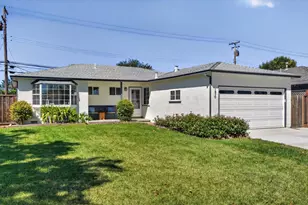
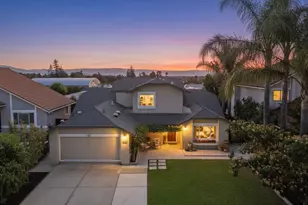
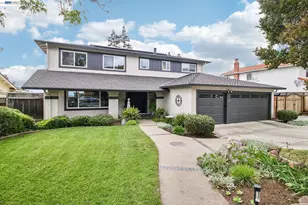
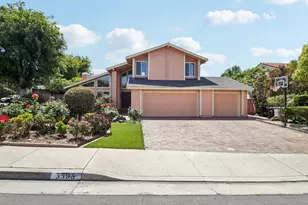
Built with exceptional craftsmanship and thoughtful upgrades throughout, this home offers comfort, efficiency, and modern living at its finest. Situated on an expansive ~13,204 sq ft lot, the residence features approximately 2,253 sq ft of living space with 5 bedrooms and 3 bathrooms ideal for both everyday living and entertaining. A designer-paved driveway sets the tone, while the interior showcases solid-core doors, rich oak flooring, custom stairway, upgraded bathrooms, and sleek finishes throughout. Double-pane windows and Hunter Douglas smart blinds provide abundant natural light and modern convenience. The chefs kitchen is well-appointed with soft-close cabinetry, Thermador cooktop, Bosch oven and dishwasher, custom storage solutions, and a spacious designer pantry. The primary suite offers a spa-like bath with digital shower system, curbless walk-in shower, heated floors, and premium fixtures. Smart home features, built-in speakers, and enhanced connectivity are integrated throughout. The private backyard offers mature landscaping, fruit trees, and garden space. Ideally located within walking distance to top-rated schoolsNorwood Creek Elementary, Quimby Oak Middle, and Evergreen Valley High and close to parks, trails, and everyday amenities.
Full Property Details
Full Property Details for 3161 Markwood Ct
General
- Sold For: $2,500,000
- Status: Closed
- Type: Single Family
- Source: RE_Infolink
- MLS ID: ML82042116
- Added to Site: 50 day(s) ago
Interior
- Fireplace(s): Wood-Burning
- Flooring: Hardwood
Rooms
Bathrooms
- Total Bathrooms: 3
- Full Bathrooms: 3
- Bathroom Features: Full on Ground Floor, Granite, Stall Shower
Bedrooms
- Total Bedrooms: 5
- Bedroom Features: Ground-Floor Bedroom
Other Rooms
- Family Room: Separate Family Room
- Kitchen: Granite Countertop
- Laundry: Electricity Hookup (220V), Washer / Dryer
Additional Information
- Extras: Not Applicable
Parking
- Garage Spaces: 2
- Parking Features: Off-Street Parking, On Street
Location
- Area: Evergreen
- County: Santa Clara
- Cross Streets: Remington Way
Heating & Cooling
- Cooling Type: Central AC
- Heating Type: Central Air (Forced Air)
Utilities
- Sewer: Sewer in Street
- Water: Public
- Telecomm.: Cable TV
- Utility Description: Public Utilities
Structural Information
- Construction: Detached
- Foundation: Concrete Slab
- Roof: Tile
- Disability Access: None
- Square Feet: 2,253
- Year Built: 1976
Lot Features
- Minimum Lot Size: 13204
- Lot Size (Sq. Ft.): 13,204
- Zoning: R1-8P
Listed by Block Change Real Estate, Thao Dang & Brian Ng and Block Change Real Estate, Mia Nguyen
Sold by Sbks01, Kamini Patel

Get Pre-Approved Today
Schools
Schools serving 3161 Markwood Ct
School Districts:East Side Union High School District, Evergreen Elementary School District
| Name | Grades | Distance |
|---|---|---|
Norwood Creek Elementary School 3241 Remington Way, San Jose, CA 95148 | K-6 | 0.2 mi |
Quimby Oak Middle School 3190 Quimby Road, San Jose, CA 95148 | 7-8 | 0.2 mi |
Evergreen Valley High School 3300 Quimby Road, San Jose, CA 95148 | 9-12 | 0.4 mi |
Disclaimer:
School attendance boundaries provided by ATTOM Data Solutions and are for reference only. Contact the school directly to verify enrollment eligibility.
Price & Sales History for 3161 Markwood Ct
Date
Details
Price
Change
Source
4/30/2026
Sold
$2,500,000
4.25%
MLS
4/16/2026
Price Increased
$2,398,000
14.3%
MLS
4/08/2026
Listed
$2,098,000
—
MLS
Disclaimer: Historical sales information is derived from public records provided by the county offices. Information is not guaranteed and should be independently verified.
3161 Markwood Ct, San Jose, CA 95148 (MLS# ML82042116) is a Single Family property that was sold at $2,500,000 on April 30, 2026. Want to learn more about 3161 Markwood Ct? Do you have questions about finding other Single Family real estate for sale in San Jose? You can browse all San Jose real estate or contact a Coldwell Banker agent to request more information.