This is a carousel with tiles that activate property listing cards. Use the previous and next buttons to navigate.
1/1
$2,450,000
This is a carousel with tiles that activate property listing cards. Use the previous and next buttons to navigate.
1/1
Property Description
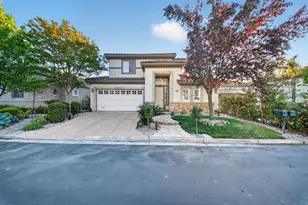
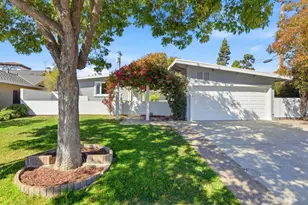
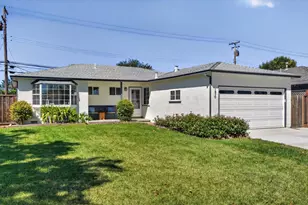
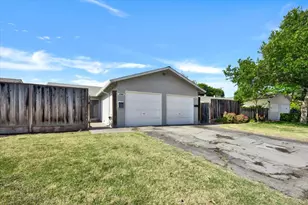
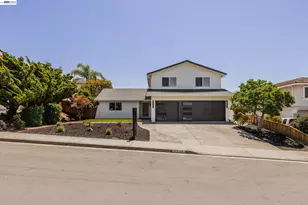
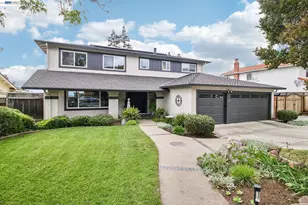
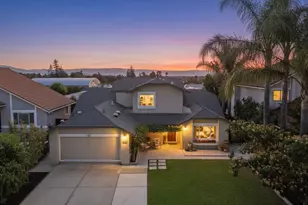
Looking for a BIG house, Great schools, Nice neighborhood, Private backyard with a pool? Look no further. This Semi-Custom home of 3,610 sf, construction finished in 2006, boasting 60% new construction. Large lot of 10,620 sf, 4 beds, 2.5 baths. The primary suite impresses with a walk-in closet and spa-like en-suite bath. Large Play room of 390 sf, (big enough to convert into a second master suite) high ceilings, wood walls, glass stain double doors. Brazilian Cherry hardwood floors, stylish recessed lighting, radiant floors in some areas. The chefs kitchen boasts Granite counters, a large butcher-block island, professional appliances, including 48" Viking range, pot filler, warming drawer, wine fridge, electric wall oven, a 48" built-in kitchen Aid fridge/freezer. This home exudes warmth and sophistication, Freshly painted interiors enhance its bright and airy ambiance. In the back yard you will find a permitted workshop, Inground pool, Lush green grounds, different fruit trees. The backyard provides ample space for entertaining, outdoor dining, and relaxation, very private and peaceful, feels like a resort. Enjoy breathtaking mountain views from the house balcony. located in walking distance to Parks, Highly Rated schools including the assigned Evergreen Valley High School
Full Property Details
Full Property Details for 2859 Broken Oak Ct
General
- Sold For: $2,450,000
- Status: Closed
- Type: Single Family
- Source: RE_Infolink
- MLS ID: ML82047945
- Added to Site: 148 day(s) ago
Interior
- Rooms/Areas: Formal Entry, Great Room, Laundry Room, Media / Home Theater, Recreation Room, Workshop
- Interior Features: High Ceiling , Skylight
- Fireplace(s): Family Room, Gas-Burning, Gas Log, Gas Starter, Wood Stove
- Flooring: Carpet, Hardwood, Tile
Rooms
Bathrooms
- Total Bathrooms: 3
- Full Bathrooms: 2
- Half Bathrooms: 1
- Bathroom Features: Bidet, Double Sinks, Dual-Flush Toilet, Granite, Half on Ground Floor, Primary - Oversized Tub, Primary - Stall Shower(s), Primary - Tub with Jets, 1 Shower over Tub, Updated Bath
Bedrooms
- Total Bedrooms: 4
- Bedroom Features: Primary Suite / Retreat, Walk-In Closet
Other Rooms
- Family Room: Separate Family Room
- Kitchen: Gas Cooktop, Granite Countertop, Dishwasher, Garbage Disposal, Hood over Range, Icemaker, Island with Sink, Microwave, Electric Oven, Gas Oven, Refrigerator, Skylight, Trash Compactor, Warming Drawer, Wine Refrigerator
- Laundry: Dryer, Electricity Hookup (220V), In Utility Room, Washer
Additional Information
- Pool: Yes
- Pool Description: Solar-Heated, Pool - In Ground
- Extras: Not Applicable
- Security/Safety: Fire Alarm
Parking
- Garage Spaces: 2
- Parking Features: Attached Garage
Location
- Area: Evergreen
- County: Santa Clara
- Cross Streets: Cedardale Dr
Heating & Cooling
- Cooling Type: Ceiling Fan, Central AC
- Heating Type: Central Air (Forced Air), Radiant Floors
Utilities
- Sewer: Public Sewer, Sewer Connected
- Water: Public
- Telecomm.: Cable TV
- Utility Description: Individual Electric Meters, Individual Gas Meters, Public Utilities
Structural Information
- Architectural Style: Contemporary, Craftsman
- Construction: Detached, Stucco, Wood Frame
- Foundation: Concrete Slab, Post and Beam, Post and Pier, Quake-Br
- Roof: Composition
- Square Feet: 3,610
- Year Built: 1978
Lot Features
- Property View: City Lights, Mountains, Neighborhood
- Lot Size (Acres): 0.2438
- Minimum Lot Size: 10620
- Lot Size (Sq. Ft.): 10,620
- Grounds/Landscape: Back Yard, Balcony / Patio, Fenced, Sprinklers - Auto, Sprinklers - Lawn, Storage Shed / Structure
- Zoning: R1-5
- Lot Description: Level
- Fencing (Description): Fenced Back, Gate, Wood
Green Features
- Energy Efficient: Ceiling Insulation, Chemical Free Insulation, Double-Pane Windows, Energy Star Appliances, Energy Star HVAC, Energy Star Lighting, Low-Flow Shower, Low-Flow Toilet, Skylight, Solar-Heated Pool, Walls Insulated
Listed by Realty World Golden Hills, Maria Sousa
Sold by Rwgh, Maria Sousa

Get Pre-Approved Today
Schools
Schools serving 2859 Broken Oak Ct
School Districts:East Side Union High School District, Evergreen Elementary School District
| Name | Grades | Distance |
|---|---|---|
Cedar Grove Elementary School 2702 Sugarplum Drive, San Jose, CA 95148 | K-6 | 0.7 mi |
Quimby Oak Middle School 3190 Quimby Road, San Jose, CA 95148 | 7-8 | 0.7 mi |
Evergreen Valley High School 3300 Quimby Road, San Jose, CA 95148 | 9-12 | 0.6 mi |
Mt. Pleasant High School 1750 South White Road, San Jose, CA 95127 | 9-12 | 1.7 mi |
Disclaimer:
School attendance boundaries provided by ATTOM Data Solutions and are for reference only. Contact the school directly to verify enrollment eligibility.
Price & Sales History for 2859 Broken Oak Ct
Date
Details
Price
Change
Source
9/17/2026
Sold
$2,450,000
-5.69%
MLS
6/19/2026
Price Reduced
$2,597,750
-7.15%
MLS
5/20/2026
Listed
$2,797,750
—
MLS
Disclaimer: Historical sales information is derived from public records provided by the county offices. Information is not guaranteed and should be independently verified.
2859 Broken Oak Ct, San Jose, CA 95148 (MLS# ML82047945) is a Single Family property that was sold at $2,450,000 on September 17, 2026. Want to learn more about 2859 Broken Oak Ct? Do you have questions about finding other Single Family real estate for sale in San Jose? You can browse all San Jose real estate or contact a Coldwell Banker agent to request more information.