This is a carousel with tiles that activate property listing cards. Use the previous and next buttons to navigate.
1/1
$2,227,000
This is a carousel with tiles that activate property listing cards. Use the previous and next buttons to navigate.
1/1
Property Description
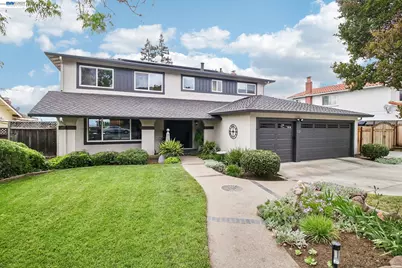
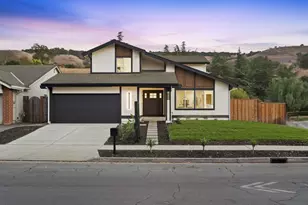
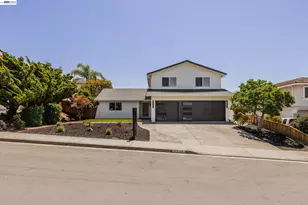
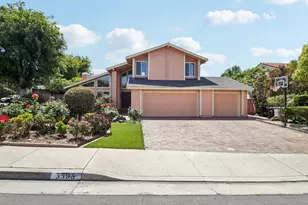
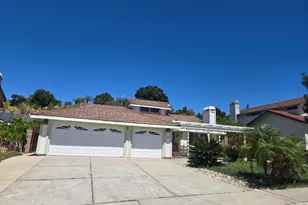
Welcome to 3113 Creekmore Way in the heart of San Jose's desirable Evergreen neighborhood. This beautifully upgraded 4 bedroom, 2.5 bathroom east facing BAY VIEW home offers 2,114 square feet of thoughtfully improved living space, greeting you with gorgeous morning light from the moment you wake. Nearly every major system has been updated including owned solar panels, a newer HVAC system and furnace, and a replaced roof. Inside, engineered hardwood flooring flows throughout the upper level, complemented by new carpet and fresh finishes. The kitchen features all new appliances and the hallway bathroom has been tastefully updated with new flooring and vanity. A full bedroom was converted into a showstopping oversized walk in closet off the primary suite, offering the kind of boutique style dressing room most only dream about. Entertainment lovers will appreciate the dedicated home theater complete with European automatic blinds for the perfect viewing experience. Step outside to your own private oasis featuring a sparkling pool and a stylish cabana for year round outdoor enjoyment. As evening arrives, unwind poolside and take in stunning sunset views with glimpses of the bay on the horizon. A car enthusiast's dream, this home boasts a spacious 3 car garage, replaced garage doors, an extended driveway, and a carport with added fence gate for privacy and security. Zoned for Evergreen Valley High School and minutes from shopping, dining, and major freeways, this home checks every box.
Full Property Details
Full Property Details for 3113 Creekmore Way
General
- Sold For: $2,227,000
- Status: Closed
- Type: Single Family
- Source: MAX
- MLS ID: 41133583
- Added to Site: 70 day(s) ago
Interior
- Number of Rooms: 8
- Interior Features: No Additional Rooms, Pantry, Updated Kitchen
- Number of Fireplaces: 1
- Fireplace(s): Family Room
- Appliances: Dishwasher, Gas Range, Microwave, Refrigerator, Dryer, Washer
- Flooring: Hardwood, Carpet
Rooms
Bathrooms
- Total Bathrooms: 3
- Full Bathrooms: 2
- Partial Bathrooms: 1
- Bathroom Features: Shower Over Tub, Granite, Marble
- Primary Bathroom: Stall Shower, Updated Baths, Walk-In Closet(s)
Bedrooms
- Total Bedrooms: 4
Other Rooms
- Kitchen: Stone Counters, Dishwasher, Gas Range/Cooktop, Kitchen Island, Microwave, Pantry, Refrigerator, Updated Kitchen
- Laundry: 220 Volt Outlet, Dryer, Gas Dryer Hookup, Laundry Room, Washer
Additional Information
- Pool: Yes
- Pool Description: Cabana, Gas Heat, Pool/Spa Combo
Exterior
- Exterior Features: Back Yard, Front Yard
Parking
- Attached garage: Yes
- Garage Spaces: 3
- Parking Features: Attached, Carport, Garage Door Opener
Location
- Area: Listing
- County: Santa Clara
- Subdivision: Evergreen
- Driving Directions: Slopeview to Creekmore.
Heating & Cooling
- Central air: Yes
- Cooling Type: Central Air
- Heating Type: Forced Air
Utilities
- Sewer: Public Sewer
- Water: Public
- Utility Description: Natural Gas Available
Structural Information
- Architectural Style: Traditional
- Exterior Const.: Stucco
- Roof: Composition Shingles
- Stories/Levels: Two Story
- Living Area: 2,114 Sq. Ft.
- Year Built: 1977
Lot Features
- Property View: Bay
- Lot Size (Acres): 0.18
- Lot Dimensions: 8000
- Lot Features: Premium Lot
Financial Considerations
- For Sale: Yes
- Price Per Sq. Ft.: $993
Disclosures and Reports
- Property ID: 65439002
Listed by RE/MAX Accord, Adrian Yip
Sold by Naushaba Rahman, Broker, Nashaba Rahman

Get Pre-Approved Today
Schools
Schools serving 3113 Creekmore Way
School Districts:East Side Union High School District, Evergreen Elementary School District
| Name | Grades | Distance |
|---|---|---|
Norwood Creek Elementary School 3241 Remington Way, San Jose, CA 95148 | K-6 | 0.8 mi |
Quimby Oak Middle School 3190 Quimby Road, San Jose, CA 95148 | 7-8 | 0.7 mi |
Evergreen Valley High School 3300 Quimby Road, San Jose, CA 95148 | 9-12 | 0.5 mi |
Disclaimer:
School attendance boundaries provided by ATTOM Data Solutions and are for reference only. Contact the school directly to verify enrollment eligibility.
Price & Sales History for 3113 Creekmore Way
Date
Details
Price
Change
Source
6/30/2026
Sold
$2,227,000
6.05%
MLS
5/05/2026
Listed
$2,099,950
—
MLS
Disclaimer: Historical sales information is derived from public records provided by the county offices. Information is not guaranteed and should be independently verified.
3113 Creekmore Way, San Jose, CA 95148 (MLS# 41133583) is a Single Family property that was sold at $2,227,000 on June 30, 2026. Want to learn more about 3113 Creekmore Way? Do you have questions about finding other Single Family real estate for sale in San Jose? You can browse all San Jose real estate or contact a Coldwell Banker agent to request more information.