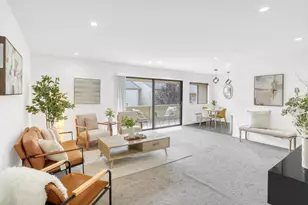
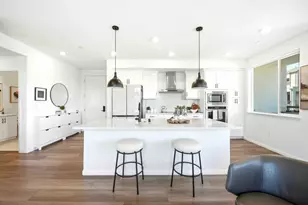
Full Property Details for 3281 Eagle Ct 304-Plan 4-3203
General
- Sold For: $1,150,000
- HOA FEE: $470/month
- Status: Closed
- Type: Condo
- Source: RE_Infolink
- MLS ID: ML82054374
- Added to Site: 96 day(s) ago
Interior
- Interior Features: Walk-In Closet
- Flooring: Carpet, Tile, Vinyl / Linoleum
Rooms
- Total Bathrooms: 2
- Full Bathrooms: 2
- Bathroom Features: Double Sinks, Full on Ground Floor, Primary - Stall Shower(s), 1 Shower over Tub, Solid Surface, Tile
- Total Bedrooms: 3
- Bedroom Features: Ground-Floor Bedroom, More than One Bedroom on Ground Floor, Primary Bedroom on Ground Floor, Primary Suite / Retreat, Walk-In Closet
- Family Room: Separate Family Room
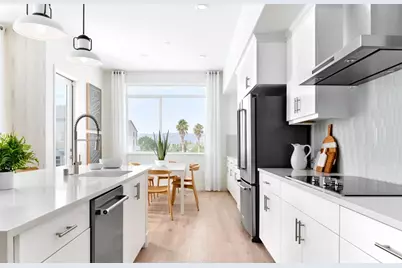
- Kitchen: Countertop - Quartz, Dishwasher, Exhaust Fan, Garbage Disposal, Hood over Range, Icemaker, Island, Electric Oven/Range, Pantry, Refrigerator
- Laundry: Inside, Washer / Dryer
Additional Information
- Extras: Not Applicable
- Security/Safety: Controlled / Secured Access, Fire Alarm , Fire Sprinkler System, Secured Garage / Parking
Parking
- Garage Spaces: 2
- Parking Features: Attached Garage, Tandem Parking
Location
- Area: Campbell
- County: Santa Clara
- Complex: Avenue at Central
- Cross Streets: Amaranth
Community
- Association: Yes
- Assoc. Fees Include: Landscaping / Gardening, Exterior Maintenance, Management Fee
Heating & Cooling
- Cooling Type: Multi-Zone
- Heating Type: Heat Pump
Utilities
- Sewer: Public Sewer
- Water: Individual Water Meter
- Telecomm.: Fiber-Ready, Networked, Satellite Dish
- Utility Description: Individual Electric Meters, Solar Panels - Owned
Structural Information
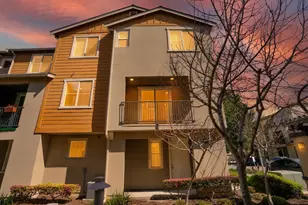
- Architectural Style: Modern / High Tech
- Model: Plan 3
- Construction Status: Completed
- Construction: Stucco, Wood Frame
- Foundation: Concrete Slab
- Roof: Composition
- Disability Access: Bathroom Features, Elevator/Lift, Grab Bars, Kitchen Features, Lowered Light Switches, Parking
- Square Feet: 1,491
- Year Built: 2022
Unit Information
- Unit Features: Corner Unit, End Unit, No Common Wall, Other Unit Above, Other Unit Below
Lot Features
- Building Sites: 11
- Grounds/Landscape: Balcony / Patio
- Zoning: APD
Green Features
- Energy Efficient: Double-Pane Windows, Energy Star Appliances, Energy Star HVAC, Energy Star Lighting, Low-Flow Shower, Low-Flow Toilet, Solar Power, Thermostat Controller, Walls Insulated, Whole House Fan
Financial Considerations
- Association Fee: $470
- Assoc Fee Freq.: Monthly
Disclosures and Reports
Listed by Michelle Tancredi, Broker, Michele Tancredi
Sold by Rcip, RECIP