This is a carousel with tiles that activate property listing cards. Use the previous and next buttons to navigate.
1/92
$1,999,888
This is a carousel with tiles that activate property listing cards. Use the previous and next buttons to navigate.
1/92
Property Description
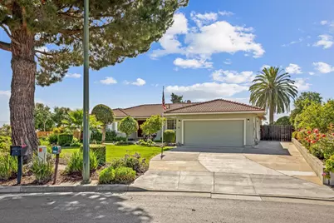
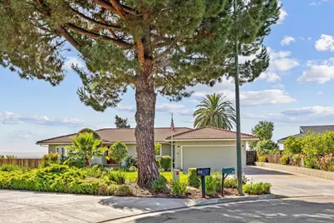
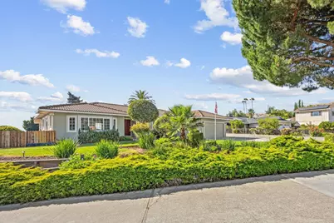
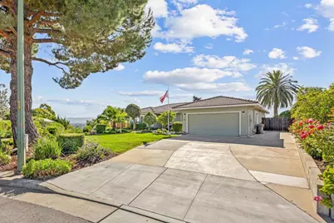
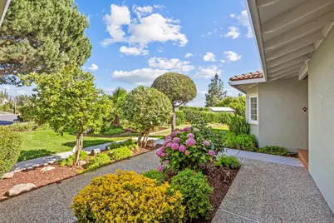
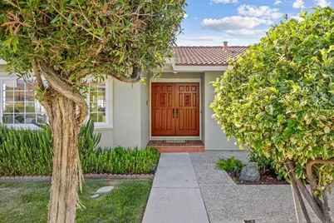
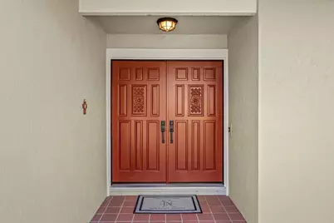
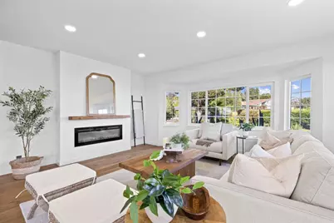
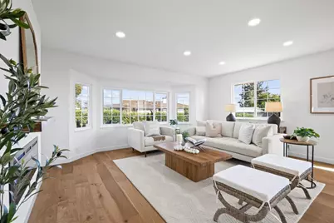
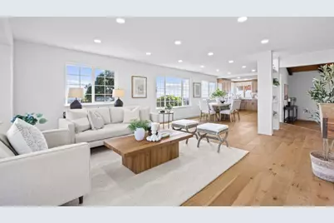
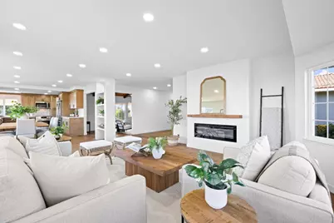
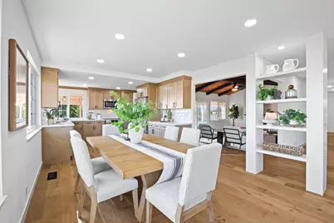
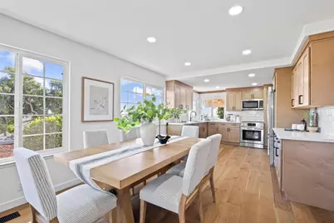
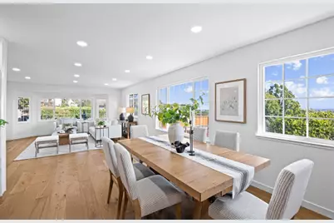
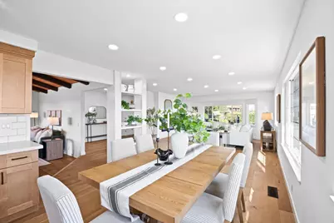
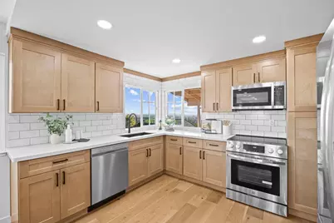
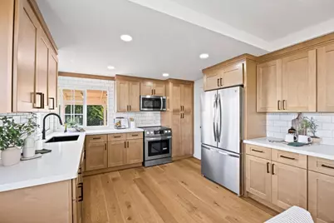
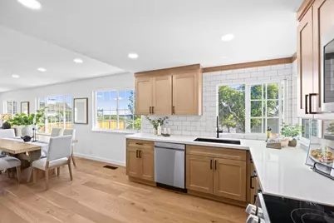
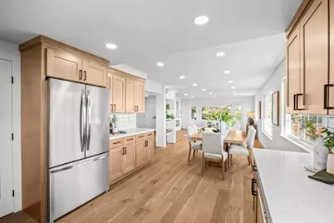
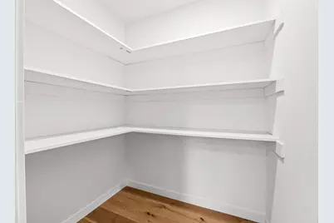
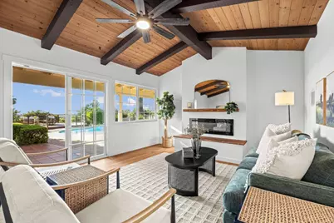
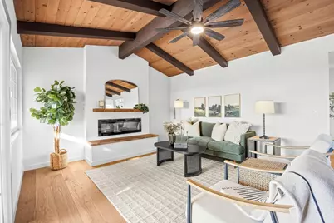
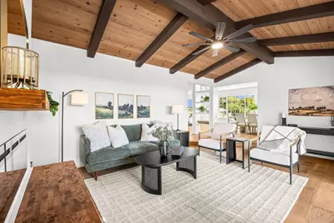
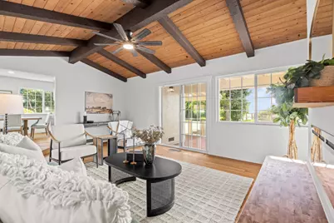
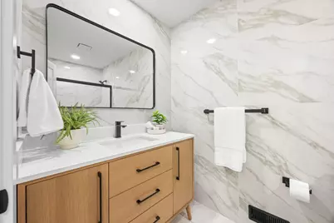
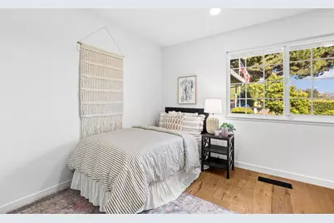
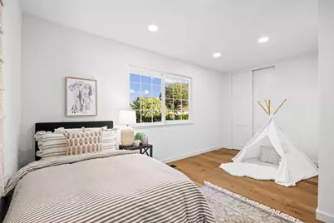
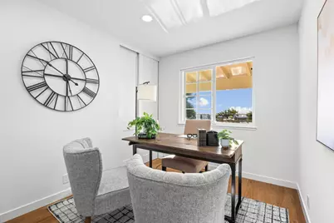
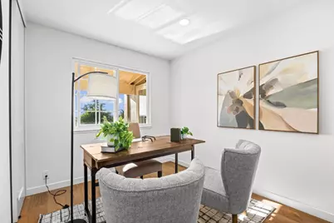
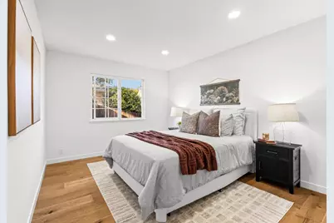
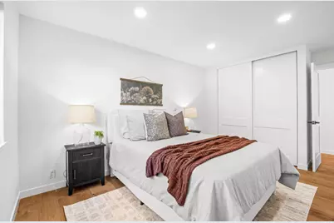
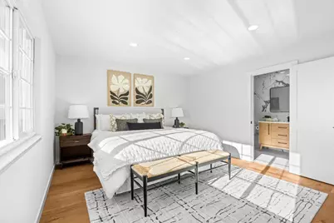
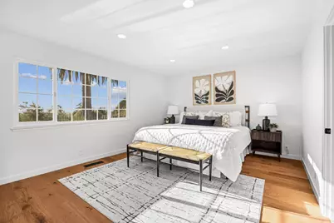
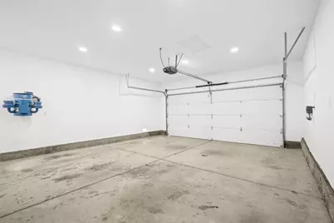
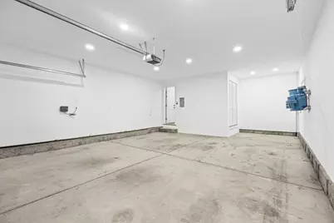
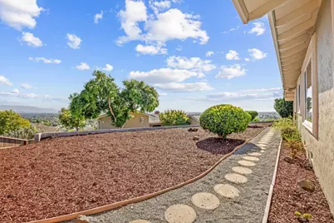
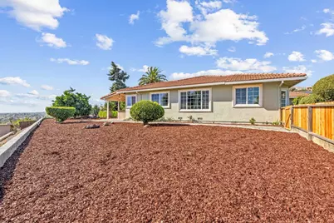
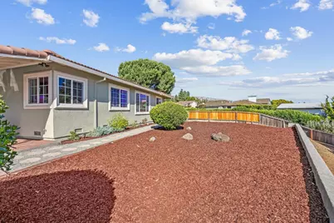
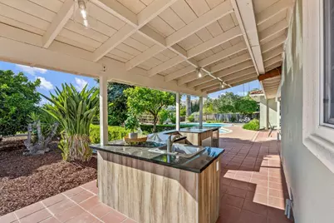
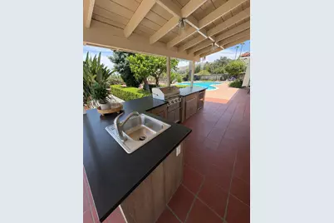
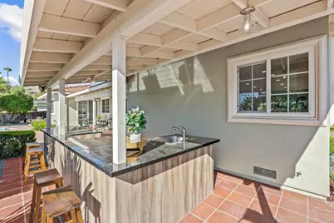
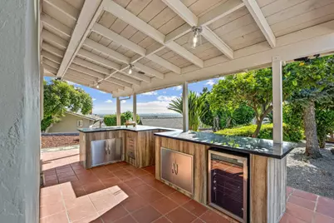
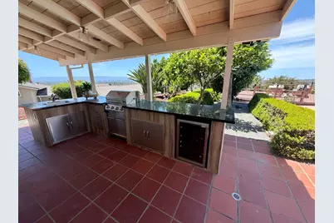
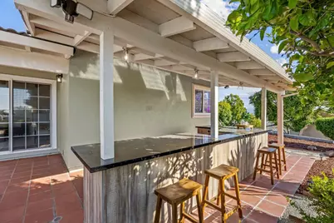
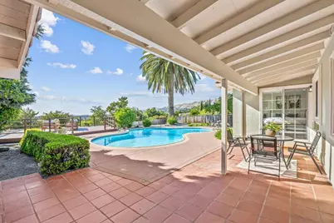
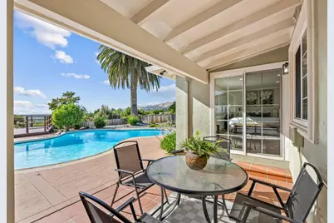
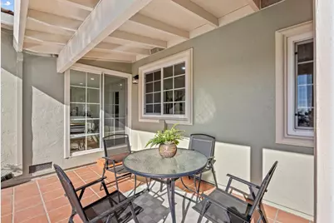
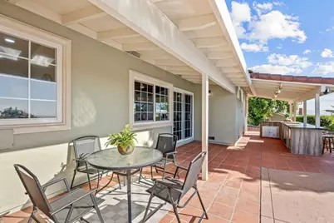
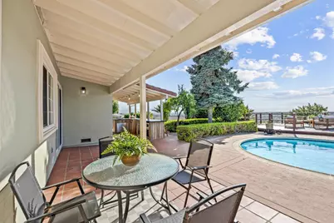
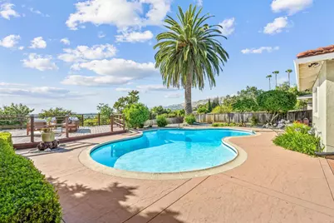
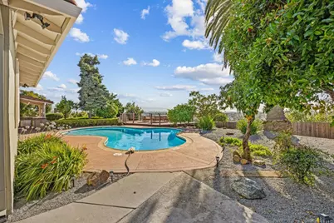
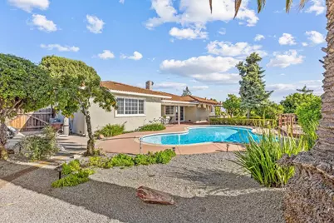
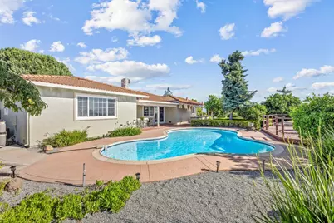
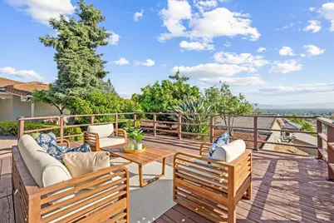
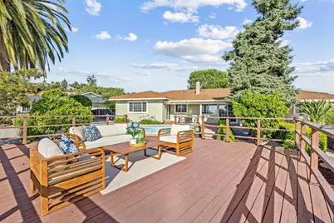
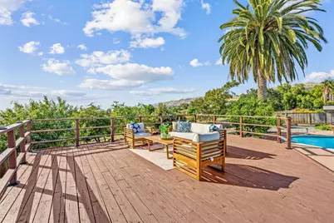
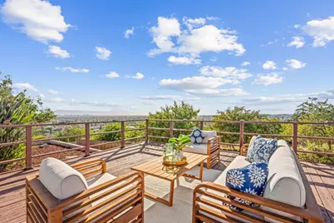
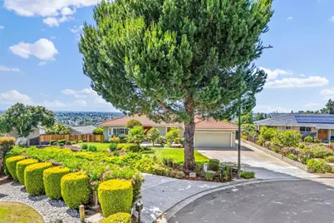
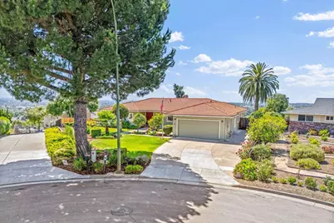
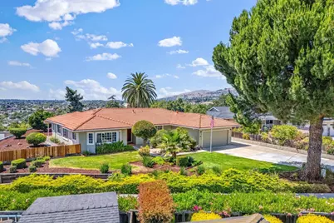
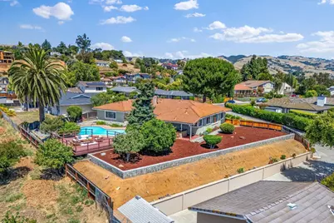
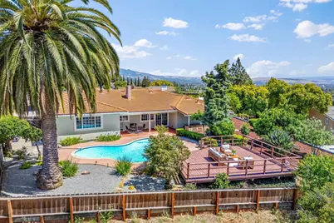
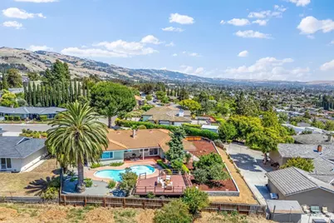
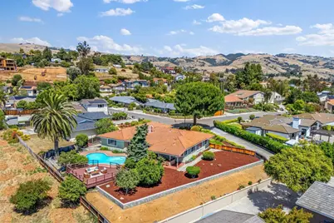
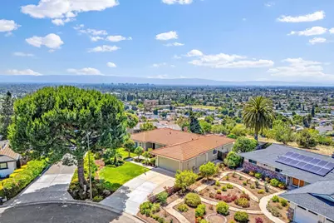
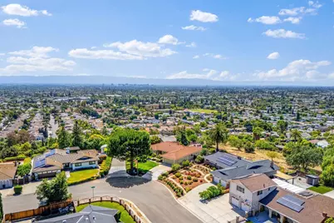
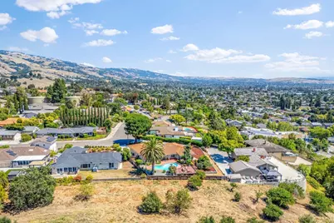
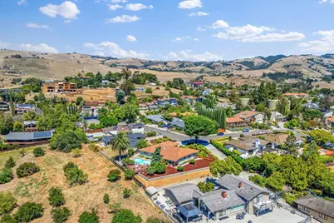
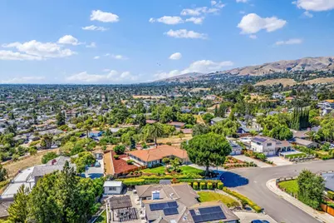
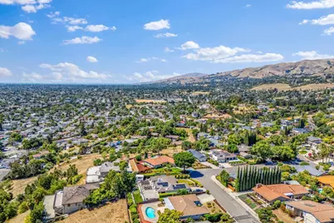
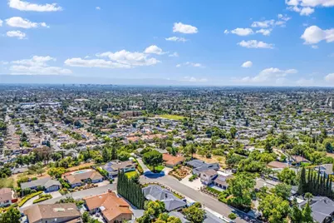
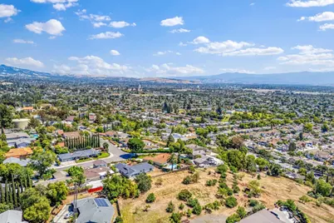
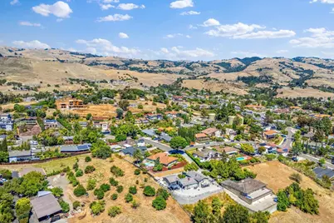
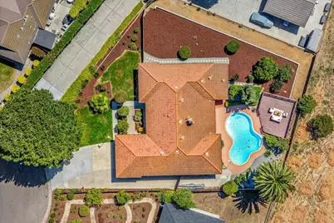
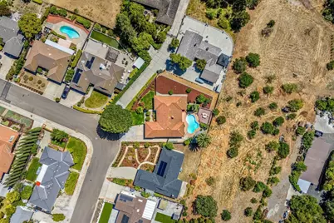
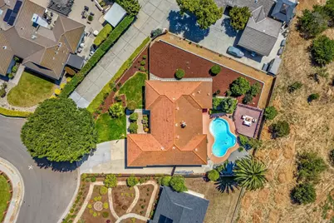
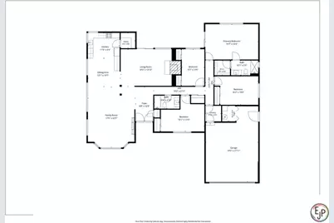
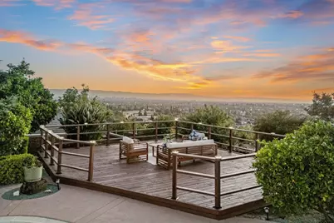
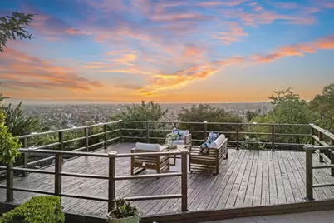
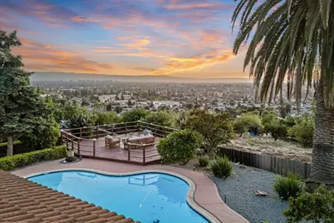
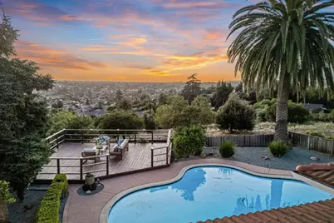
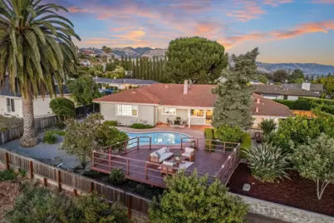
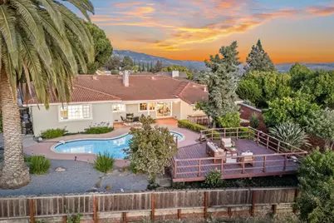
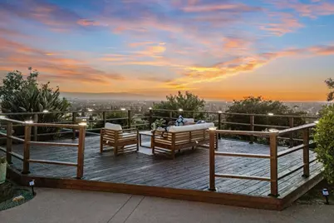
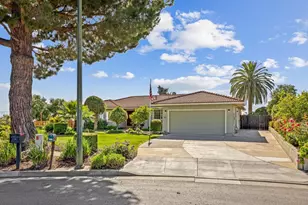
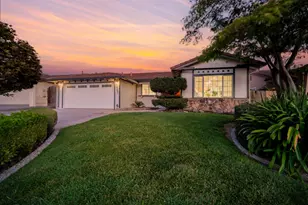
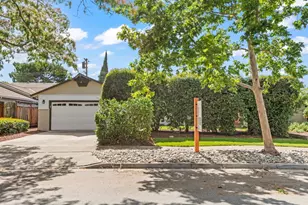
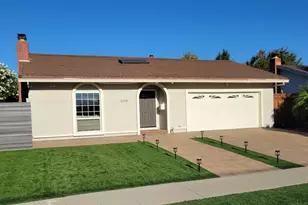
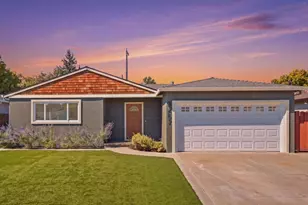
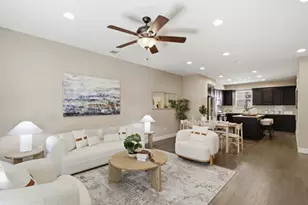
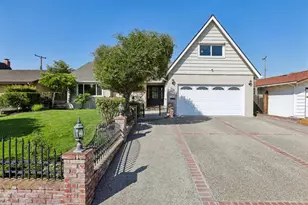
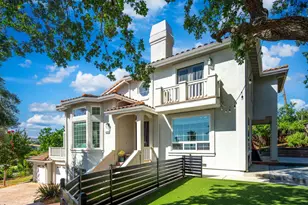
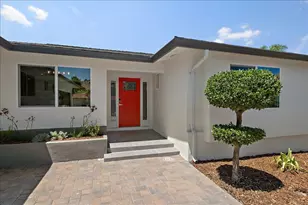
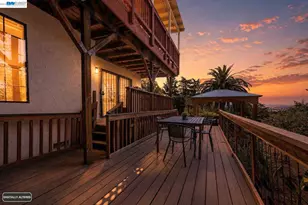
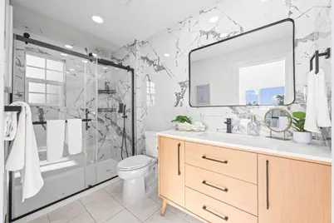
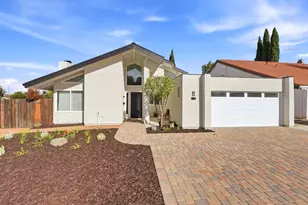
Welcome to this beautifully updated 4-bedroom, 2-bathroom single-story home offering the perfect blend of comfort, style, and exceptional outdoor living. Featuring both a spacious living room and a separate family room, this home provides plenty of space for relaxing and entertaining. Enjoy the warmth and charm of two fireplaces, creating inviting gathering spaces throughout the home. The updated kitchen is designed for both functionality and enjoyment, featuring a pantry, modern finishes, and picturesque city views from the kitchen sink. Updated bathrooms add to the homes move-in-ready appeal. Step outside to your own private retreat. Situated on a large lot, the backyard is an entertainers dream with a sparkling pool, outdoor kitchen, expansive deck overlooking the city, and mature fruit trees. Whether hosting family and friends or enjoying a quiet evening taking in the views, this outdoor space offers endless possibilities. Additional highlights include an oversized 2-car garage, new exterior paint, and a desirable single-story floor plan that combines convenience with everyday livability. Dont miss this rare opportunity to own a beautifully maintained home with breathtaking views, outstanding outdoor amenities, and room to enjoy both inside and out.
Full Property Details
Full Property Details for 3441 Hickerson Dr
General
- Price: $1,999,888
- Status: Active
- Type: Single Family
- Source: RE_Infolink
- MLS ID: ML82050149
- Updated: 7/16/2026
- Added to Site: 60 day(s) ago
Interior
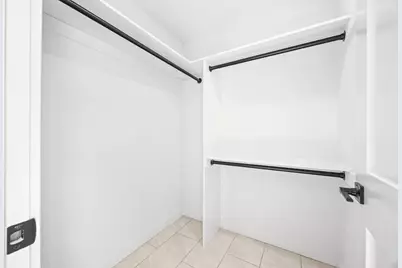
- Interior Features: High Ceiling , Walk-In Closet
- Fireplace(s): Family Room, Living Room
- Flooring: Tile, Wood
Rooms
Bathrooms
- Total Bathrooms: 2
- Full Bathrooms: 2
- Bathroom Features: Primary - Stall Shower(s), Shower and Tub, Stall Shower, Updated Bath
Bedrooms
- Total Bedrooms: 4
- Bedroom Features: Walk-In Closet
Other Rooms
- Family Room: Kitchen / Family Room Combo
- Kitchen: Other Countertop, Dishwasher, Garbage Disposal, Microwave, Electric Oven/Range, Pantry, Refrigerator
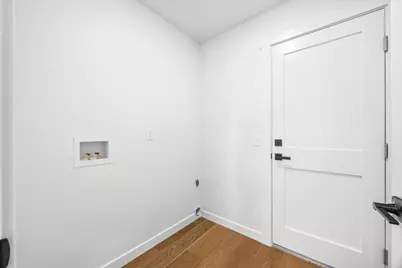
- Laundry: Inside
Additional Information
- Pool: Yes
- Extras: Not Applicable
- Security/Safety: Security Alarm
Parking
- Garage Spaces: 2
- Parking Features: Attached Garage
Location
- Area: Alum Rock
- County: Santa Clara
- Cross Streets: Clayton Rd
Heating & Cooling
- Cooling Type: Ceiling Fan, Central AC
- Heating Type: Central Air (Forced Air)
Utilities
- Sewer: Public Sewer, Sewer Connected
- Water: Public
- Utility Description: Public Utilities
Structural Information
- Construction: Detached, Stucco
- Foundation: Concrete Perimeter
- Roof: Tile
- Square Feet: 2,105
- Year Built: 1976
Lot Features
- Property View: City Lights, Hills, Neighborhood
- Minimum Lot Size: 13200
- Lot Size (Sq. Ft.): 13,200
- Grounds/Landscape: Back Yard, Deck , Fenced, Outdoor Kitchen
- Zoning: R1-5
Listed by Intero Real Estate Services, Jaime A Neves

Get Pre-Approved Today
Schools
Schools serving 3441 Hickerson Dr
| Name | Grades | Distance |
|---|---|---|
Mount Pleasant Elementary School 14275 Candler Avenue, San Jose, CA 95127 | K-5 | 0.4 mi |
Robert Sanders Elementary School 3411 Rocky Mountain Drive, San Jose, CA 95127 | K-5 | 0.7 mi |
Valle Vista Elementary School 1966 Flint Avenue, San Jose, CA 95148 | K-5 | 1.2 mi |
August Boeger Middle School 1944 Flint Avenue, San Jose, CA 95148 | 6-8 | 1.1 mi |
Mt. Pleasant High School 1750 South White Road, San Jose, CA 95127 | 9-12 | 1 mi |
Disclaimer:
School attendance boundaries provided by ATTOM Data Solutions and are for reference only. Contact the school directly to verify enrollment eligibility.
Price & Sales History for 3441 Hickerson Dr
Date
Details
Price
Change
Source
7/16/2026
Price Reduced
$1,999,888
-9.1%
MLS
6/08/2026
Listed
$2,199,999
—
MLS
Disclaimer: Historical sales information is derived from public records provided by the county offices. Information is not guaranteed and should be independently verified.
Tax History
Tax History for 3441 Hickerson Dr
Year
Property Taxes
Change
Tax Assessment
Change
2025
$6,637
—
$442,546
10%
2025
$6,637
2%
$402,721
2%
2024
$6,492
4%
$394,825
2%
2023
$6,250
1%
$387,084
2%
2022
$6,199
—
$379,495
2%
2021
$6,185
4%
$372,055
1%
2020
$5,927
3%
$368,241
2%
2019
$5,770
3%
$361,022
2%
2018
$5,611
1%
$353,944
2%
2017
$5,531
3%
$347,005
2%
2016
$5,349
—
$340,202
2%
2015
$5,340
10%
$335,093
2%
2014
$4,863
1%
$328,530
—
2013
$4,836
—
$327,046
—
Disclaimer: Historical tax information is derived from public records provided by the county offices. Information is not guaranteed and should be independently verified.
Estimate the Cost
Estimate the Cost for 3441 Hickerson Dr
3441 Hickerson Dr, San Jose, CA 95127 (MLS# ML82050149) is a Single Family property with 4 bedrooms and 2 full bathrooms. 3441 Hickerson Dr is currently listed for $1,999,888 and was received on June 08, 2026. Want to learn more about 3441 Hickerson Dr? Do you have questions about finding other Single Family real estate for sale in San Jose? You can browse all San Jose real estate or contact a Coldwell Banker agent to request more information.