This is a carousel with tiles that activate property listing cards. Use the previous and next buttons to navigate.
1/29
$1,149,888 Just Listed
This is a carousel with tiles that activate property listing cards. Use the previous and next buttons to navigate.
1/29
Property Description
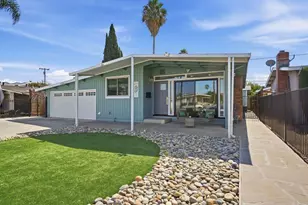
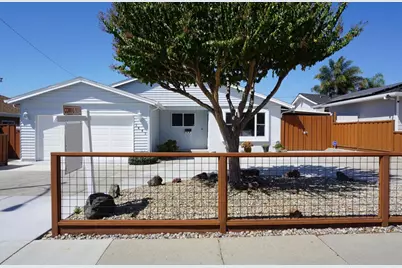
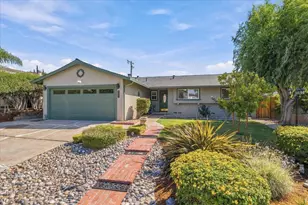
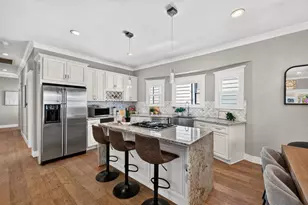
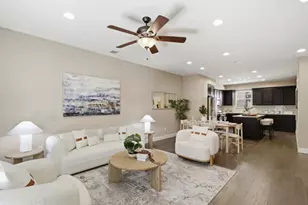
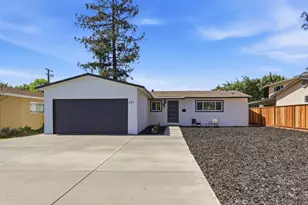
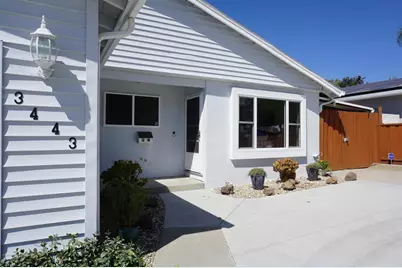
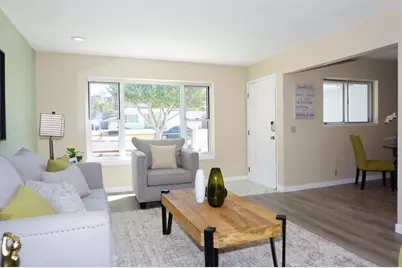
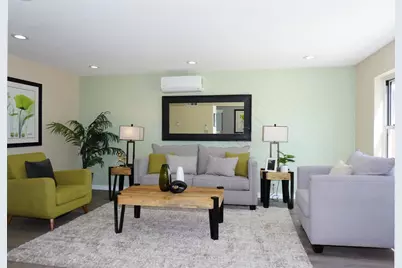
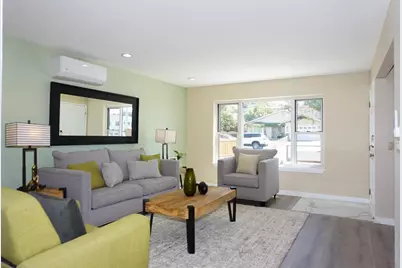
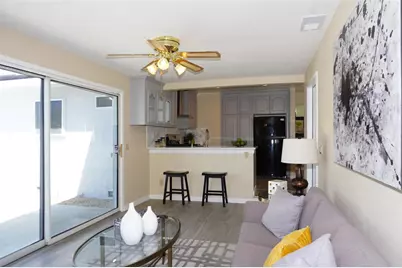
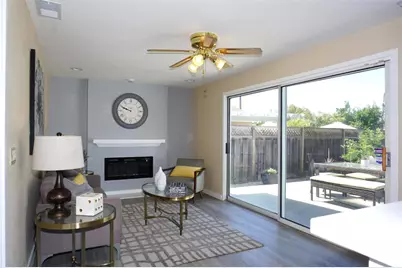
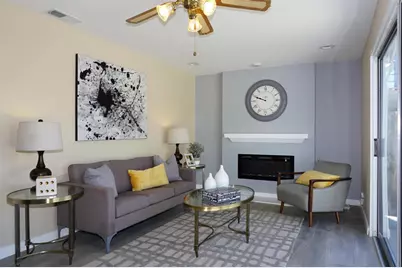
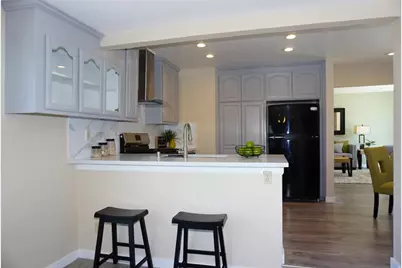
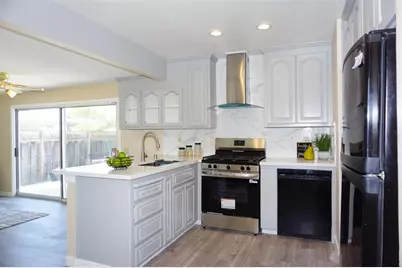
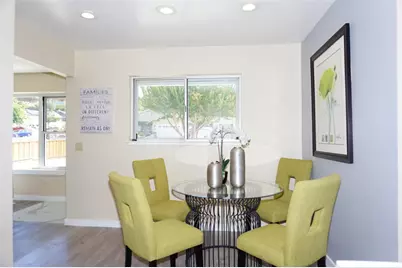
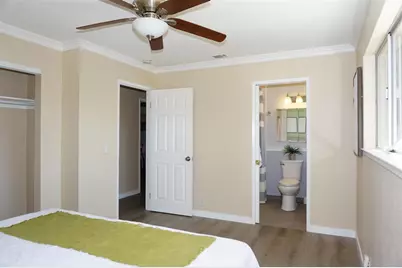
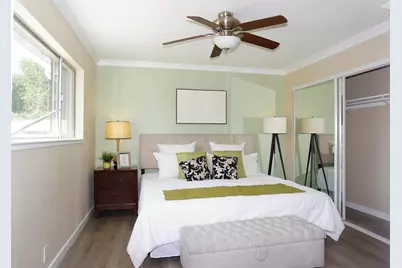
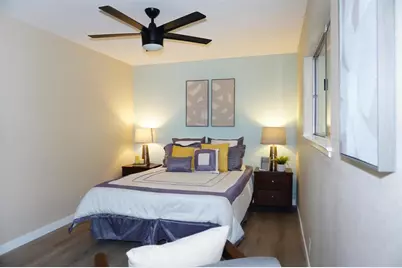
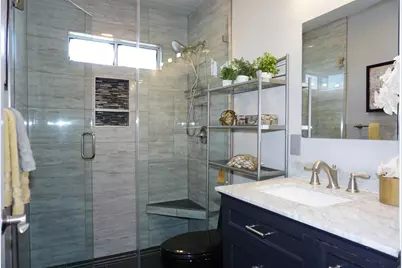
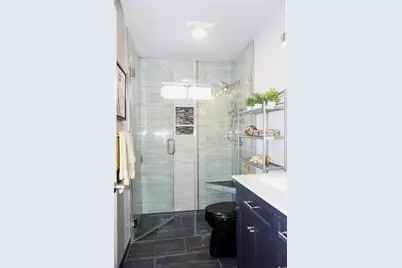
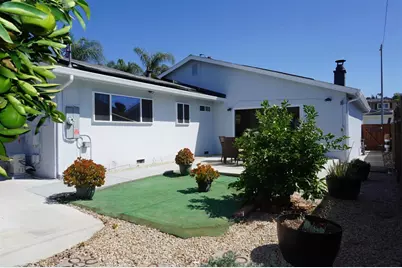
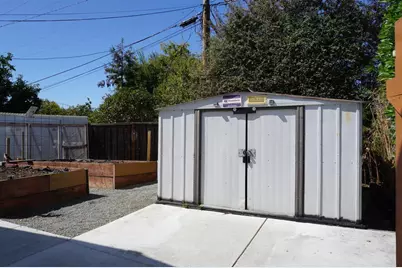
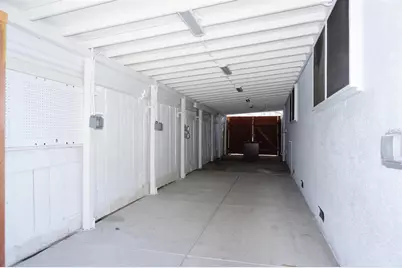
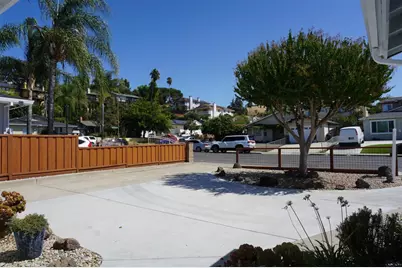
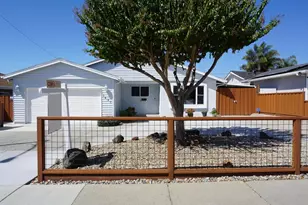
Welcome to this beautifully updated, move-in-ready home in a quiet & established neighborhood! This home offers numerous upgrades throughout. Help save on energy costs w. 9-year-old solar system that can be transferred to the new owner. Inside, the bright, open-concept layout connects the livingRm, kitchen, dining area, & familyrRm. A cozy electric fireplace & recessed lighting create a warm and inviting atmosphere, perfect 4 everyday living & entertaining. Home features a brand-new central heating system, newer air conditioning, ceiling fans. Updated kitchen offers a brand-new quartz countertop, sink, faucet, tile backsplash, stainless-steel gas range & vent hood. New SPC laminate & tile flooring, updated bathrooms, a domed sun tunnel, and much more. Fresh interior & exterior paint. The attached two-car garage features durable epoxy flooring, while the covered patio provides a versatile space that can be used as a workshop area. Step outside to your private, low-maintenance backyard, greenhouse, vegetable planters, and spacious porch setting for relaxing, gardening, or outdoor entertaining. This is a wonderful opportunity to own a gorgeous, extensively updated, move-in-ready home in a convenient location close to shopping, dining, everyday amenities, and major commuter routes.
Full Property Details
Full Property Details for 3443 Buckner Dr
General
- Price: $1,149,888
- Status: Active
- Type: Single Family
- Source: RE_Infolink
- MLS ID: ML82061792
- Updated: 9/23/2026
- Added to Site: 4 day(s) ago
Interior
- Rooms/Areas: Formal Entry, Storage, Workshop
- Interior Features: Skylight
- Fireplace(s): Family Room, Other
- Flooring: Concrete, Laminate
Rooms
Bathrooms
- Total Bathrooms: 2
- Full Bathrooms: 2
- Bathroom Features: Full on Ground Floor, Primary - Tub with Jets, 1 Shower over Tub, Skylight , Stall Shower, Stone, Tile, Updated Bath
Bedrooms
- Total Bedrooms: 3
- Bedroom Features: Ground-Floor Bedroom
Other Rooms
- Family Room: Separate Family Room
- Kitchen: Countertop - Quartz, Dishwasher, Exhaust Fan, Garbage Disposal, Hood over Range, Gas Oven/Range, Refrigerator
- Laundry: Electricity Hookup (110V), In Garage, Washer / Dryer
Additional Information
- Extras: Not Applicable
Parking
- Garage Spaces: 2
- Parking Features: Attached Garage, Gate / Door Opener
Location
- Area: Alum Rock
- County: Santa Clara
- Cross Streets: Story Road / Meadow Lane
Heating & Cooling
- Cooling Type: Ceiling Fan, Central AC
- Heating Type: Central Air (Gas/Forced Air), Electric, Fireplace , Solar and Gas
Utilities
- Sewer: Public Sewer, Sewer Connected
- Water: Individual Water Meter, Public, Water Filter (Owned), Water Softener (Owned)
- Telecomm.: Satellite Dish
- Utility Description: Individual Electric Meters, Individual Gas Meters, Public Utilities, Solar Panels - Owned
Structural Information
- Construction: Detached, Stucco, Vinyl Siding
- Foundation: Concrete Perimeter and Slab
- Roof: Composition, Shingle
- Square Feet: 1,273
- Year Built: 1963
Lot Features
- Property View: Neighborhood
- Minimum Lot Size: 6206
- Lot Size (Sq. Ft.): 6,206
- Grounds/Landscape: Back Yard, Fenced, Low Maintenance, Porch - Enclosed, Storage Shed / Structure
- Zoning: R1B6
- Fencing (Description): Fenced, Fenced Back, Wood
Green Features
- Energy Efficient: Skylight, Solar Power, Solar Screens, Tankless Water Heater
Listed by VS Realty & Loans Inc, Steven Than
Get Pre-Approved Today
Schools
Schools serving 3443 Buckner Dr
| Name | Grades | Distance |
|---|---|---|
Mount Pleasant Elementary School 14275 Candler Avenue, San Jose, CA 95127 | K-5 | 0.7 mi |
Robert Sanders Elementary School 3411 Rocky Mountain Drive, San Jose, CA 95127 | K-5 | 1.1 mi |
Valle Vista Elementary School 1966 Flint Avenue, San Jose, CA 95148 | K-5 | 1.5 mi |
August Boeger Middle School 1944 Flint Avenue, San Jose, CA 95148 | 6-8 | 1.4 mi |
Mt. Pleasant High School 1750 South White Road, San Jose, CA 95127 | 9-12 | 1.3 mi |
Disclaimer:
School attendance boundaries provided by ATTOM Data Solutions and are for reference only. Contact the school directly to verify enrollment eligibility.
Price & Sales History for 3443 Buckner Dr
Date
Details
Price
Change
Source
9/23/2026
Listed
$1,149,888
—
MLS
Disclaimer: Historical sales information is derived from public records provided by the county offices. Information is not guaranteed and should be independently verified.

Tax History
Tax History for 3443 Buckner Dr
Year
Property Taxes
Change
Tax Assessment
Change
2025
$3,543
3%
$165,290
2%
2024
$3,440
—
$162,050
2%
2024
$3,440
4%
$158,874
2%
2023
$3,296
-1%
$155,760
2%
2022
$3,326
-54%
$152,706
2%
2021
$7,289
1%
$149,713
1%
2020
$7,230
2%
$148,178
2%
2019
$7,118
1%
$145,274
2%
2018
$7,029
137%
$142,426
2%
2017
$2,960
4%
$139,634
2%
2016
$2,854
1%
$136,897
2%
2015
$2,834
21%
$134,842
2%
2014
$2,340
1%
$132,201
—
2013
$2,328
—
$131,604
—
Disclaimer: Historical tax information is derived from public records provided by the county offices. Information is not guaranteed and should be independently verified.
Estimate the Cost
Estimate the Cost for 3443 Buckner Dr
3443 Buckner Dr, San Jose, CA 95127 (MLS# ML82061792) is a Single Family property with 3 bedrooms and 2 full bathrooms. 3443 Buckner Dr is currently listed for $1,149,888 and was received on September 23, 2026. Want to learn more about 3443 Buckner Dr? Do you have questions about finding other Single Family real estate for sale in San Jose? You can browse all San Jose real estate or contact a Coldwell Banker agent to request more information.