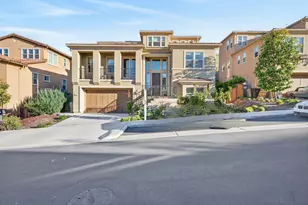
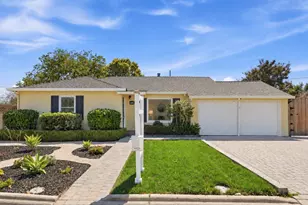
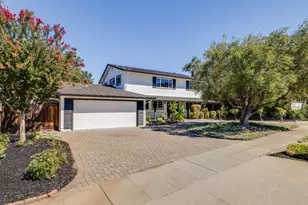
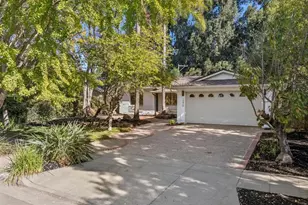
This is a carousel with tiles that activate property listing cards. Use the previous and next buttons to navigate.
1/64
$2,350,000
This is a carousel with tiles that activate property listing cards. Use the previous and next buttons to navigate.
1/64
Property Description
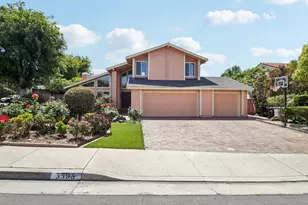
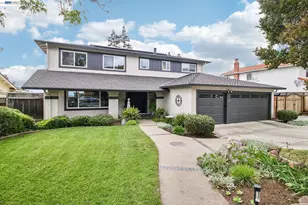
1996-BUILT HOME. 2-STORY SINGLE FAMILY HOME. VAULTED CEILING. LARGE DOWNSTAIRS BEDROOM WITH AN ATTACHED BATH. NO HOA. SUPER BRIGHT & SPACIOUS. LARGE KITCHEN AND BEDROOMS. VAULTED CEILINGS. DEDICATED LARGE DINING AREA. SEPARATE LIVING & FAMILY ROOMS. DEDICATED LAUNDRY ROOM. LOW MAINTENANCE BACKYARD. WALK TO TOP RATED SCHOOLS: CAROLYN CLARK ELEM., QUIMBY OAK MIDDLE, & EVERGREEN HIGH. 5-MINUTES TO EVERGREEN VILLAGE SQUARE - WALMART, FARMERS MARKET, RESTAURANTS, CAFES, GURDWARA, MANY BIG TECH SHUTTLE STOPS, E.G. APPLE. Welcome to a bright, beautifully maintained two-story home in one of Evergreen's most desirable pockets built in 1996 and offered with no HOA. Vaulted ceilings, generous rooms, and a thoughtful layout create a home that lives open and easy, with separate living and family rooms, a dedicated dining area, a spacious kitchen made for gathering, and a versatile downstairs bedroom with attached bath for guests or a home office. A low-maintenance backyard rounds out the package. Walk to top-rated Carolyn Clark Elementary, Quimby Oak Middle, and Evergreen Valley High, and enjoy Evergreen Village Square just five minutes away Walmart, the farmers market, restaurants and cafes, the Gurdwara, and major tech shuttle stops including Apple.
Full Property Details
Full Property Details for 3956 Lakeside Dr
General
- Price: $2,350,000
- Status: Active
- Type: Single Family
- Source: RE_Infolink
- MLS ID: ML82046182
- Updated: 5/15/2026
- Added to Site: 11 day(s) ago
Interior
- Rooms/Areas: Storage, Laundry Room
- Interior Features: Walk-In Closet, High Ceiling
- Fireplace(s): Wood-Burning
- Flooring: Tile, Carpet, Hardwood
Rooms
Bathrooms
- Total Bathrooms: 4
- Full Bathrooms: 3
- Half Bathrooms: 1
- Bathroom Features: Double Sinks, Marble, Stall Shower, Shower and Tub, Tile, Updated Bath
Bedrooms
- Total Bedrooms: 5
- Bedroom Features: Ground-Floor Bedroom, Walk-In Closet
Other Rooms
- Family Room: Separate Family Room
- Kitchen: Granite Countertop, Dishwasher, Exhaust Fan, Garbage Disposal, Hood over Range, Gas Oven/Range, Refrigerator, Other
- Laundry: Electricity Hookup (220V), In Utility Room, Washer / Dryer
Additional Information
- Extras: Not Applicable
Parking
- Garage Spaces: 2
- Parking Features: Attached Garage, Off-Street Parking
Location
- Area: Evergreen
- County: Santa Clara
- Cross Streets: Chateau Du Lac
Heating & Cooling
- Cooling Type: Central AC
- Heating Type: Central Air (Gas/Forced Air)
Utilities
- Sewer: Public Sewer
- Water: Public
- Utility Description: Public Utilities
Structural Information
- Construction: Detached
- Foundation: Concrete Slab
- Roof: Tile
- Square Feet: 2,520
- Year Built: 1996
Lot Features
- Property View: Lake, Mountains
- Lot Size (Acres): 0.1309
- Minimum Lot Size: 5700
- Lot Size (Sq. Ft.): 5,700
- Grounds/Landscape: Back Yard, Fenced, Low Maintenance, Sprinklers - Auto, Storage Shed / Structure
- Zoning: A-PD
- Lot Description: Regular, Views
- Fencing (Description): Wood, Fenced Back
Green Features
- Energy Efficient: Double-Pane Windows
Listed by Compass, Samit Shah
Get Pre-Approved Today
Schools
Schools serving 3956 Lakeside Dr
School Districts:East Side Union High School District, Evergreen Elementary School District
| Name | Grades | Distance |
|---|---|---|
Carolyn A. Clark Elementary School 3701 Rue Mirassou, San Jose, CA 95148 | K-6 | 0.2 mi |
Quimby Oak Middle School 3190 Quimby Road, San Jose, CA 95148 | 7-8 | 0.7 mi |
Evergreen Valley High School 3300 Quimby Road, San Jose, CA 95148 | 9-12 | 0.4 mi |
Disclaimer:
School attendance boundaries provided by ATTOM Data Solutions and are for reference only. Contact the school directly to verify enrollment eligibility.
Price & Sales History for 3956 Lakeside Dr
Date
Details
Price
Change
Source
5/14/2026
Listed
$2,350,000
79.39%
MLS
6/06/2016
Sold
$1,310,000
—
Public Record
Disclaimer: Historical sales information is derived from public records provided by the county offices. Information is not guaranteed and should be independently verified.
Tax History
Tax History for 3956 Lakeside Dr
Year
Property Taxes
Change
Tax Assessment
Change
2025
$21,964
1%
$1,550,768
2%
2024
$21,650
2%
$1,520,361
2%
2023
$21,264
1%
$1,490,551
2%
2022
$21,152
1%
$1,461,326
2%
2021
$20,842
4%
$1,432,673
1%
2020
$19,978
2%
$1,417,983
2%
2019
$19,497
1%
$1,390,180
2%
2018
$19,343
2%
$1,362,923
2%
2017
$19,035
120%
$1,336,200
139%
2016
$8,633
1%
$559,503
2%
2015
$8,511
9%
$551,100
2%
2014
$7,841
1%
$540,306
—
2013
$7,796
—
$537,865
—
Disclaimer: Historical tax information is derived from public records provided by the county offices. Information is not guaranteed and should be independently verified.
Estimate the Cost
Estimate the Cost for 3956 Lakeside Dr
3956 Lakeside Dr, San Jose, CA 95148 (MLS# ML82046182) is a Single Family property with 5 bedrooms, 3 full bathrooms and 1 partial bathroom. 3956 Lakeside Dr is currently listed for $2,350,000 and was received on May 14, 2026. Want to learn more about 3956 Lakeside Dr? Do you have questions about finding other Single Family real estate for sale in San Jose? You can browse all San Jose real estate or contact a Coldwell Banker agent to request more information.