This is a carousel with tiles that activate property listing cards. Use the previous and next buttons to navigate.
1/31
$1,425,000
This is a carousel with tiles that activate property listing cards. Use the previous and next buttons to navigate.
1/31
Property Description
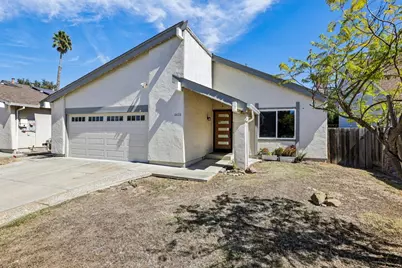
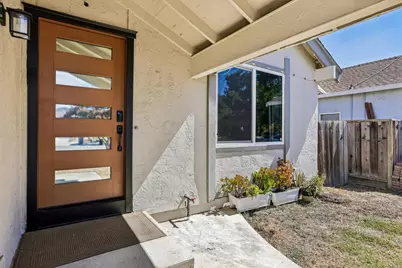
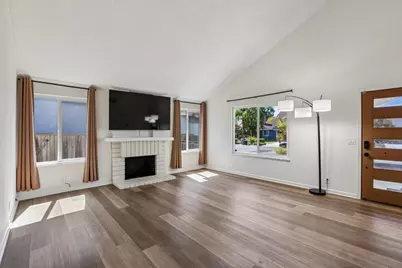
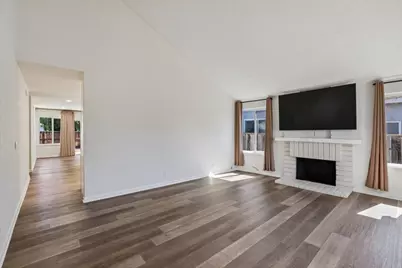
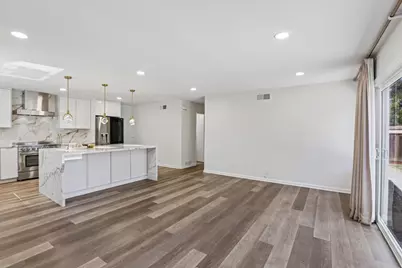
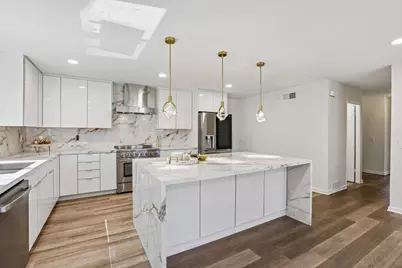
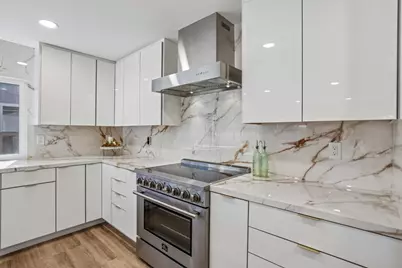
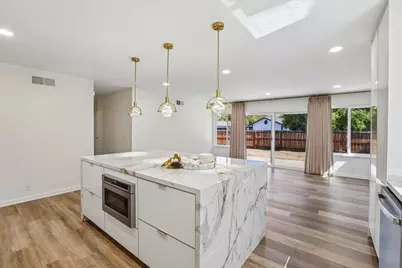
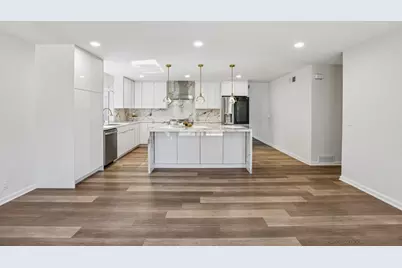
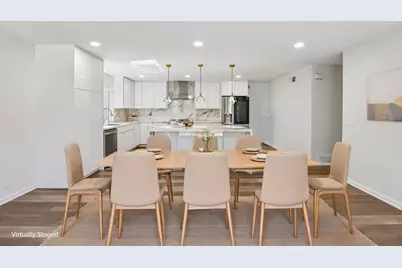
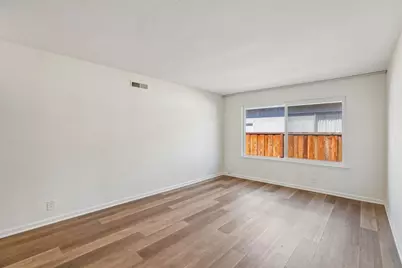
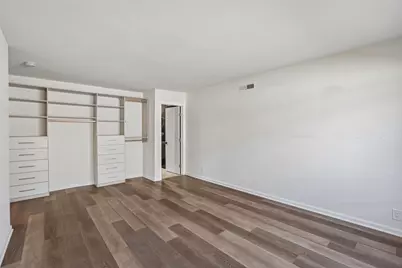
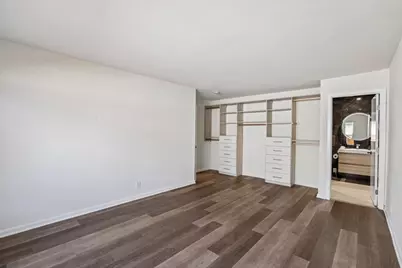
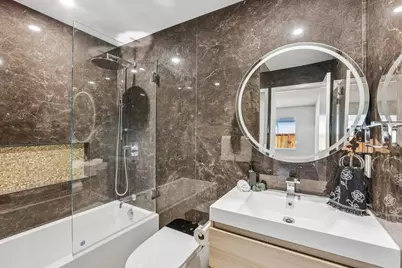
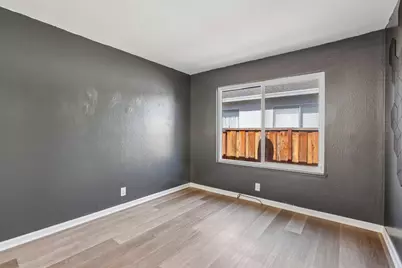
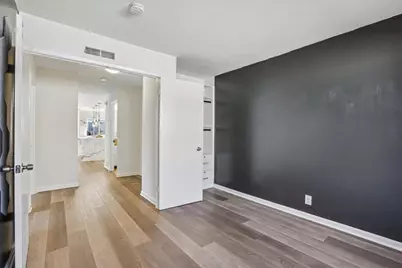
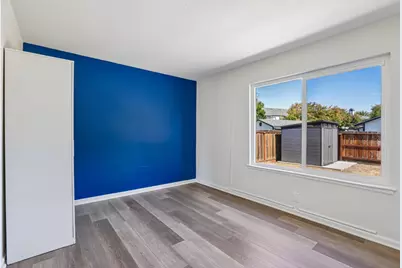
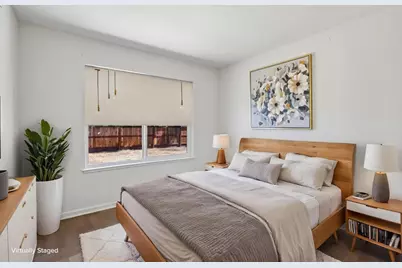
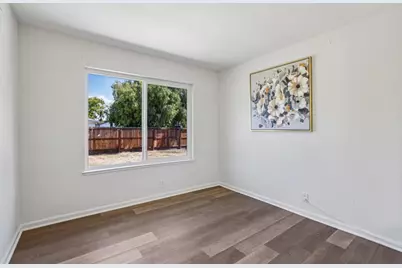
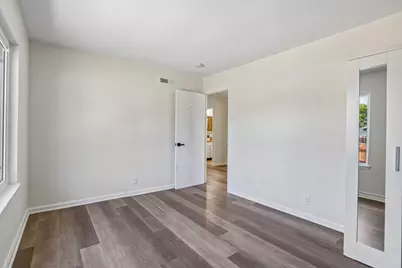
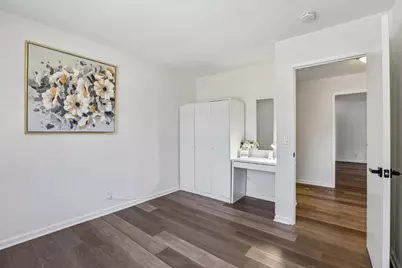
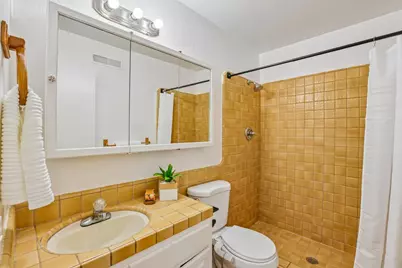
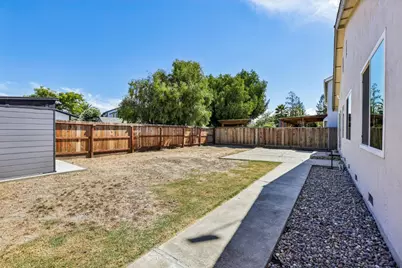
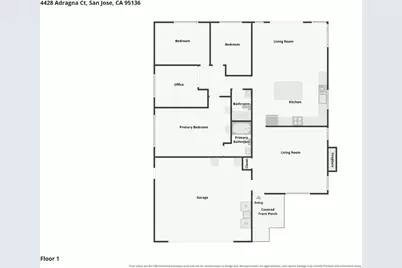
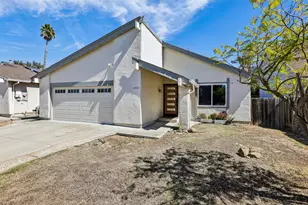
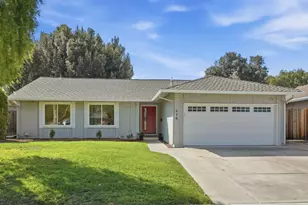
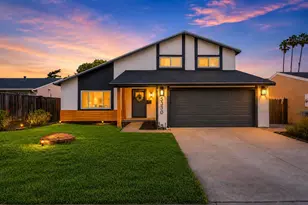
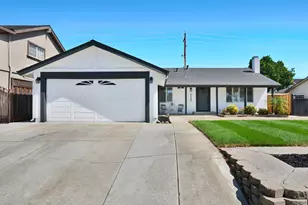
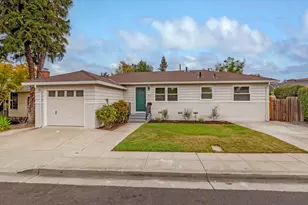
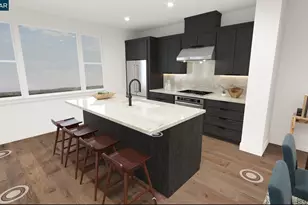
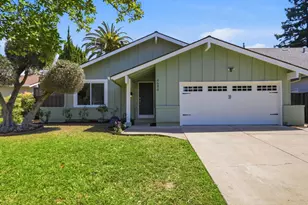
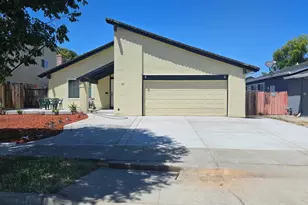
Welcome to this beautifully updated home tucked away in a quiet cul-de sac in San Jose. Home features 4 bedrooms, 2 bathrooms, and 1,581 square feet of living space with elegant finishes throughout. The kitchen is newly remodeled and designed with custom cabinetry, Porcelanosa porcelain tile countertops and walls, a large island with a waterfall finish, and stainless steel appliances including a range hood. A great open concept seamlessly connects the kitchen to the dining area and back patio, perfect for gatherings. The spacious, comfortable living room features vaulted ceilings, and a fireplace adding warmth and ambiance. Additional recent upgrades and highlights include dual-pane windows, a new HVAC system with central A/C, new attic insulation, laminate flooring, a water softener, epoxy flooring in garage and a remodeled primary bathroom with gorgeous porcelain tile as well. Outside, you will find a large backyard ready for a custom design. Steps away from your front door, the cul-de-sac opens directly into a lovely neighborhood park and greenbelt area, essentially extending your backyard into lush green grass and waking path. Welcome Home !
Full Property Details
Full Property Details for 4428 Adragna Ct
General
- Price: $1,425,000
- HOA FEE: $46/month
- HOA FEE FREQ.: Annually
- Status: Active
- Type: Single Family
- Source: RE_Infolink
- MLS ID: ML82060803
- Updated: 9/20/2026
- Added to Site: 11 day(s) ago
Interior
- Interior Features: Vaulted Ceiling
- Fireplace(s): Living Room
- Flooring: Laminate, Stone, Tile, Other
Rooms
Bathrooms
- Total Bathrooms: 2
- Full Bathrooms: 2
- Bathroom Features: 2 Stall Showers or More
Bedrooms
- Total Bedrooms: 4
- Bedroom Features: More than One Bedroom on Ground Floor
Other Rooms
- Family Room: Separate Family Room
- Kitchen: Other Countertop, Dishwasher, Garbage Disposal, Hood over Range, Island, Microwave, Oven/Range, Refrigerator
- Laundry: In Garage
Additional Information
- Extras: Not Applicable
- Security/Safety: Security Alarm
Parking
- Garage Spaces: 2
- Parking Features: Attached Garage
Location
- Area: Blossom Valley
- County: Santa Clara
- Cross Streets: Snell Ave
Community
- Association: Yes
- Assoc. Fees Include: Pool, Spa, or Tennis
Heating & Cooling
- Cooling Type: Central AC
- Heating Type: Central Air (Gas/Forced Air)
Utilities
- Sewer: Sewer Connected
- Water: Public
- Utility Description: Public Utilities
Structural Information
- Architectural Style: Ranch
- Construction: Detached, Stucco, Wood Frame
- Foundation: Other
- Roof: Shingle
- Square Feet: 1,581
- Year Built: 1974
Lot Features
- Lot Size (Acres): 0.1263
- Minimum Lot Size: 5500
- Lot Size (Sq. Ft.): 5,500
- Zoning: R1-8P
- Fencing (Description): Wood
Financial Considerations
- Association Fee: $556
- Assoc Fee Freq.: Annually
Listed by Redfin, Michelle Huerta

Get Pre-Approved Today
Schools
Schools serving 4428 Adragna Ct
School Districts:Oak Grove Elementary School District, East Side Union High School District
| Name | Grades | Distance |
|---|---|---|
Parkview Elementary School, San Jose, CA 330 Bluefield Drive, San Jose, CA 95136 | K-6 | 0.6 mi |
Davis (Caroline) Intermediate School 5035 Edenview Drive, San Jose, CA 95111 | 7-8 | 1.2 mi |
Andrew P. Hill High School 3200 Senter Road, San Jose, CA 95111 | 9-12 | 1.6 mi |
Disclaimer:
School attendance boundaries provided by ATTOM Data Solutions and are for reference only. Contact the school directly to verify enrollment eligibility.
Price & Sales History for 4428 Adragna Ct
Date
Details
Price
Change
Source
9/10/2026
Listed
$1,425,000
42.5%
MLS
12/20/2022
Sold
$1,000,000
—
Public Record
Disclaimer: Historical sales information is derived from public records provided by the county offices. Information is not guaranteed and should be independently verified.
Tax History
Tax History for 4428 Adragna Ct
Year
Property Taxes
Change
Tax Assessment
Change
2025
$15,172
—
$1,061,207
2%
2025
$15,172
7%
$1,040,400
2%
2024
$14,207
428%
$1,020,000
1058%
2023
$2,690
1%
$88,098
2%
2022
$2,659
4%
$86,372
2%
2021
$2,552
4%
$84,680
1%
2020
$2,449
3%
$83,813
2%
2019
$2,367
2%
$82,171
2%
2018
$2,323
2%
$80,561
2%
2017
$2,283
5%
$78,982
2%
2016
$2,177
2%
$77,434
2%
2015
$2,130
31%
$76,272
2%
2014
$1,624
—
$74,779
—
2013
$1,619
—
$74,442
—
Disclaimer: Historical tax information is derived from public records provided by the county offices. Information is not guaranteed and should be independently verified.
Estimate the Cost
Estimate the Cost for 4428 Adragna Ct
4428 Adragna Ct, San Jose, CA 95136 (MLS# ML82060803) is a Single Family property with 4 bedrooms and 2 full bathrooms. 4428 Adragna Ct is currently listed for $1,425,000 and was received on September 10, 2026. Want to learn more about 4428 Adragna Ct? Do you have questions about finding other Single Family real estate for sale in Blossom Valley? You can browse all Blossom Valley real estate or contact a Coldwell Banker agent to request more information.