This is a carousel with tiles that activate property listing cards. Use the previous and next buttons to navigate.
1/1
$3,025,000
This is a carousel with tiles that activate property listing cards. Use the previous and next buttons to navigate.
1/1
Property Description
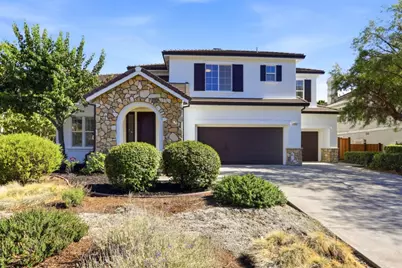
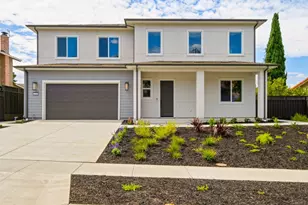
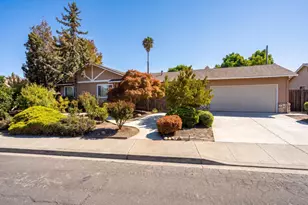
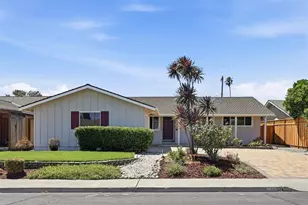
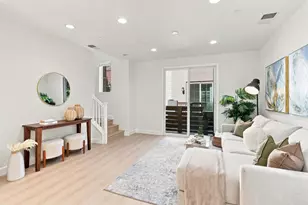
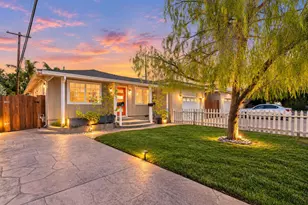
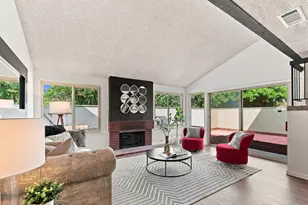
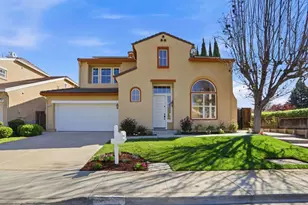
Located in the sought-after Fowler Creek neighborhood of Evergreen, 4609 Middle Park Dr in San Jose, this beautifully updated home offers one of the communitys most desirable floor plans. Featuring 5 bedrooms, 4 bathrooms, and 3,479 square feet of living space, the home is located within the Evergreen Elementary School District. Buyers are encouraged to verify school assignments and attendance eligibility. Designed for both everyday living and entertaining, the open-concept kitchen features a gas cooktop and flows seamlessly into the inviting family room. A separate living room with a cozy fireplace provides the perfect space to relax or host guests. Recent upgrades include luxury vinyl plank (LVP) flooring throughout the home, fresh interior and exterior paint, and a brand-new backyard fence installed this month, giving the home a fresh, move-in-ready feel. Additional features include a formal dining area, a generous walk-in closet, central heating and air conditioning, and a spacious 3-car garage with a Tesla charging station. Combining a premier Evergreen location, an exceptional floor plan, and tasteful modern updates, this is an outstanding opportunity to own a beautiful home in one of San Joses most desirable neighborhoods.
Full Property Details
Full Property Details for 4609 Middle Park Dr
General
- Sold For: $3,025,000
- Status: Closed
- Type: Single Family
- Source: RE_Infolink
- MLS ID: ML82054559
- Added to Site: 47 day(s) ago
Interior
- Rooms/Areas: Laundry Room
- Interior Features: High Ceiling , Walk-In Closet
- Fireplace(s): Living Room
Rooms
Bathrooms
- Total Bathrooms: 4
- Full Bathrooms: 4
Bedrooms
- Total Bedrooms: 5
- Bedroom Features: Walk-In Closet
Other Rooms
- Family Room: Kitchen / Family Room Combo
- Kitchen: Gas Cooktop
Additional Information
- Extras: Not Applicable
Parking
- Garage Spaces: 3
- Parking Features: Attached Garage
Location
- Area: Evergreen
- County: Santa Clara
- Cross Streets: Bowery
Heating & Cooling
- Cooling Type: Central AC
- Heating Type: Central Air (Gas/Forced Air)
Utilities
- Sewer: Public Sewer
- Water: Public
- Utility Description: Public Utilities, Solar Panels - Owned
Structural Information
- Construction: Detached
- Foundation: Concrete Slab
- Roof: Tile
- Square Feet: 3,479
- Year Built: 2003
Lot Features
- Minimum Lot Size: 8201
- Lot Size (Sq. Ft.): 8,201
- Zoning: R1
- Fencing (Description): Wood
Listed by Keller Williams Thrive, Chelsea Vasquez
Sold by Cckelw, Travis Clarke

Get Pre-Approved Today
Schools
Schools serving 4609 Middle Park Dr
School Districts:Evergreen Elementary School District, East Side Union High School District
| Name | Grades | Distance |
|---|---|---|
Evergreen Elementary School, San Jose, CA 3010 Fowler Road, San Jose, CA 95135 | K-6 | 0.5 mi |
Chaboya Middle School 3276 Cortona Drive, San Jose, CA 95135 | 7-8 | 0.8 mi |
Evergreen Valley High School 3300 Quimby Road, San Jose, CA 95148 | 9-12 | 1.4 mi |
Disclaimer:
School attendance boundaries provided by ATTOM Data Solutions and are for reference only. Contact the school directly to verify enrollment eligibility.
Price & Sales History for 4609 Middle Park Dr
Date
Details
Price
Change
Source
9/18/2026
Sold
$3,025,000
-2.07%
MLS
8/06/2026
Listed
$3,088,888
—
MLS
Disclaimer: Historical sales information is derived from public records provided by the county offices. Information is not guaranteed and should be independently verified.
4609 Middle Park Dr, San Jose, CA 95135 (MLS# ML82054559) is a Single Family property that was sold at $3,025,000 on September 18, 2026. Want to learn more about 4609 Middle Park Dr? Do you have questions about finding other Single Family real estate for sale in San Jose? You can browse all San Jose real estate or contact a Coldwell Banker agent to request more information.