This is a carousel with tiles that activate property listing cards. Use the previous and next buttons to navigate.
1/1
$2,750,000
This is a carousel with tiles that activate property listing cards. Use the previous and next buttons to navigate.
1/1
Property Description
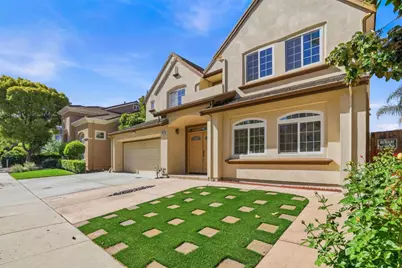
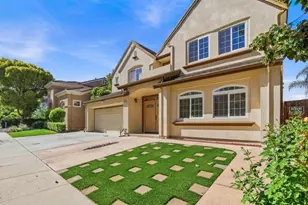
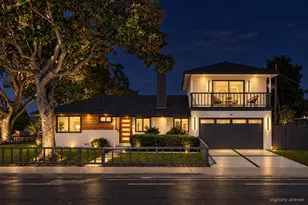
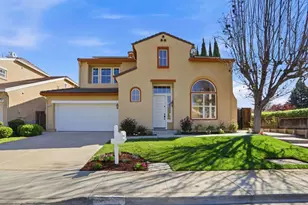
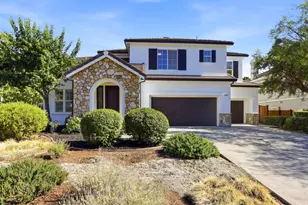
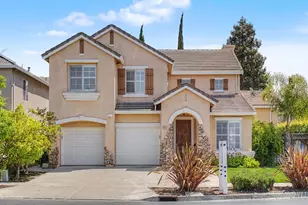
Nestled in one of Evergreen's most desirable neighborhoods, this former SHAPELL Model Home offers exceptional space, comfort, and a flexible floor plan refreshed with brand new paint and carpet throughout, and truly move-in ready. Spacious living areas flow effortlessly for both entertaining and everyday comfort. Lots of abundant natural light all day long. A DOWNSTAIRS bedroom and full bath provide the perfect setup for guests, in-laws, or a home office. Upstairs, the expansive primary suite, three additional bedrooms, and a versatile loft ideal as an office, media room, or playroom deliver room for every need. OWNED SOLAR, future-proof from day one with zero lease payments. Located in a quiet Evergreen neighborhood with TOP-RATED schools, nearby parks, walking distance to Evergreen Village Square, and easy access to Hwys 101 & 280. No HOA. Model home roots. Move-in ready. Free energy. EV ready. This is the one.
Full Property Details
Full Property Details for 3283 Brittany Ct
General
- Sold For: $2,750,000
- Status: Closed
- Type: Single Family
- Source: RE_Infolink
- MLS ID: ML82039465
- Added to Site: 97 day(s) ago
Interior
- Interior Features: High Ceiling , Walk-In Closet
- Fireplace(s): Gas-Burning
- Flooring: Carpet, Hardwood
Rooms
Bathrooms
- Total Bathrooms: 5
- Full Bathrooms: 4
- Half Bathrooms: 1
- Bathroom Features: Bidet, Double Sinks, Half on Ground Floor, Primary - Stall Shower(s)
Bedrooms
- Total Bedrooms: 5
- Bedroom Features: Ground-Floor Bedroom, Primary Suite / Retreat, Walk-In Closet
Other Rooms
- Family Room: Kitchen / Family Room Combo
- Kitchen: Gas Cooktop, Dishwasher, Exhaust Fan, Garbage Disposal
Additional Information
- Extras: Not Applicable
Parking
- Garage Spaces: 2
- Parking Features: Attached Garage
Location
- Area: Evergreen
- County: Santa Clara
- Cross Streets: Fowler rd
Heating & Cooling
- Cooling Type: Central AC
- Heating Type: Central Air (Forced Air)
Utilities
- Sewer: Public Sewer
- Water: Public
- Utility Description: Individual Electric Meters, Individual Gas Meters, Solar Panels - Owned
Structural Information
- Construction: Detached
- Foundation: Concrete Slab
- Roof: Tile
- Square Feet: 3,130
- Year Built: 1998
Lot Features
- Minimum Lot Size: 4950
- Lot Size (Sq. Ft.): 4,950
- Zoning: A-PD
Listed by KW Silicon City, Srini Goli and KW Silicon City, Rithik Goli
Sold by Smhd01, Shiva Nekkanti

Get Pre-Approved Today
Schools
Schools serving 3283 Brittany Ct
School Districts:East Side Union High School District, Evergreen Elementary School District
| Name | Grades | Distance |
|---|---|---|
Evergreen Elementary School, San Jose, CA 3010 Fowler Road, San Jose, CA 95135 | K-6 | 0.2 mi |
Chaboya Middle School 3276 Cortona Drive, San Jose, CA 95135 | 7-8 | 0.8 mi |
Evergreen Valley High School 3300 Quimby Road, San Jose, CA 95148 | 9-12 | 0.9 mi |
Disclaimer:
School attendance boundaries provided by ATTOM Data Solutions and are for reference only. Contact the school directly to verify enrollment eligibility.
Price & Sales History for 3283 Brittany Ct
Date
Details
Price
Change
Source
5/29/2026
Sold
$2,750,000
-5.14%
MLS
4/08/2026
Listed
$2,899,000
—
MLS
Disclaimer: Historical sales information is derived from public records provided by the county offices. Information is not guaranteed and should be independently verified.
3283 Brittany Ct, San Jose, CA 95135 (MLS# ML82039465) is a Single Family property that was sold at $2,750,000 on May 29, 2026. Want to learn more about 3283 Brittany Ct? Do you have questions about finding other Single Family real estate for sale in San Jose? You can browse all San Jose real estate or contact a Coldwell Banker agent to request more information.