This is a carousel with tiles that activate property listing cards. Use the previous and next buttons to navigate.
1/26
$1,275,000
This is a carousel with tiles that activate property listing cards. Use the previous and next buttons to navigate.
1/26
Property Description
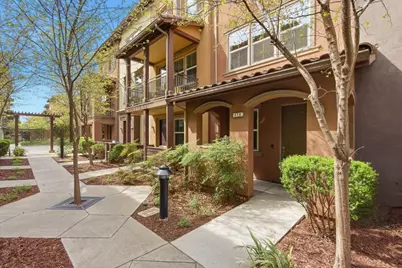
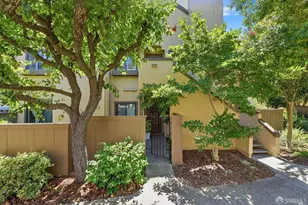
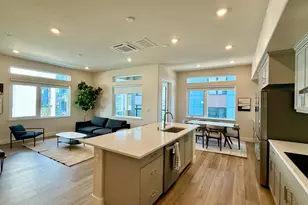
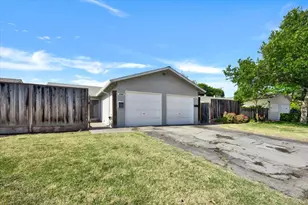
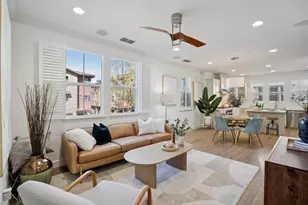
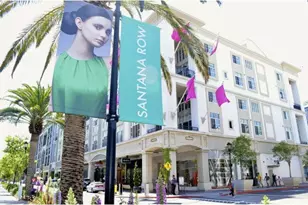
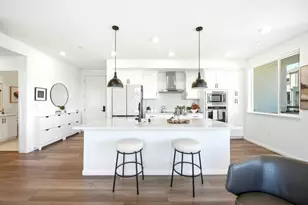
An opportunity to enjoy refined Silicon Valley living in one of San Jose's most sought-after locations. Built in 2013, meticulously maintained by its original owner, rare 3-bed, 3-bath townhome combines pride of ownership, privacy & walkability in a way seldom found in today's market. Tucked w/in a newer community, quiet interior location away from busy streets & parking areas,the home offers a peaceful residential setting just moments from the vibrant energy of Santana Row. Enjoy walking to renowned dining, luxury shopping, cafes, theaters, live music, & entertainment while returning home to the comfort of your own private retreat. Soaring ceilings, abundant natural light, elegant flooring, recessed LED lighting, &open floor plan create a warm & sophisticated atmosphere.Kitchen features slab granite counters, SS appliances & pantry.Spacious primary suite offers dual sinks, soaking tub, separate shower, & walk-in closet.Junior ensuites provide flexibility for guests/office use.Highlights incl inside laundry w/ washer & dryer, dual-pane windows, central heating & AC, & 2 car attached garage. Rarely does a home offer this combination of condition, location, privacy & lifestyle, making it ideal for first-time buyers, downsizers or investors seeking exceptional Silicon Valley living.
Full Property Details
Full Property Details for 478 Rialto Pl
General
- Price: $1,275,000
- HOA FEE: $435/month
- Status: Active
- Type: Condo
- Source: RE_Infolink
- MLS ID: ML82041890
- Updated: 5/13/2026
- Added to Site: 48 day(s) ago
Interior
- Rooms/Areas: Laundry Room
- Interior Features: High Ceiling , Walk-In Closet
- Flooring: Carpet, Tile, Wood
Rooms
Bathrooms
- Total Bathrooms: 3
- Full Bathrooms: 3
- Bathroom Features: Double Sinks, Granite, Primary - Stall Shower(s), 1 Shower over Tub, Solid Surface, Stall Shower, Stone, Tile, Tub in Primary Bedroom, Updated Bath
Bedrooms
- Total Bedrooms: 3
- Bedroom Features: More than One Primary Bedroom, Primary Suite / Retreat, Primary Suite / Retreate - 2+, Walk-In Closet
Other Rooms
- Family Room: Kitchen / Family Room Combo
- Kitchen: 220 Volt Outlet, Gas Cooktop, Granite Countertop, Dishwasher, Exhaust Fan, Garbage Disposal, Gas Hookups, Microwave, Built-In Oven, Electric Oven, Pantry, Refrigerator
- Laundry: Electricity Hookup (220V), Inside, Upper Floor, Washer / Dryer
Additional Information
- Extras: Not Applicable
- Security/Safety: Fire Alarm , Fire Sprinkler System, Secured Garage / Parking, Security Service, Video / Audio System
Parking
- Garage Spaces: 2
- Parking Features: Assigned Spaces, Attached Garage, Gate / Door Opener, Guest/Visitor Parking, Leased Parking, Parking Area, Parking Restrictions
Location
- Area: Campbell
- County: Santa Clara
- Complex: Monroe Terrace
- Cross Streets: Hatton Street/Monroe Terrace
Community
- Association: Yes
- Assoc. Fees Include: Common Area Electricity, Exterior Painting, Fencing, Common Area Insurance, Landscaping / Gardening, Common Area Maintenance, Exterior Maintenance, Road Maintenance, Management Fee, Reserves, Roof, Security Service
Heating & Cooling
- Cooling Type: Central AC, Multi-Zone
- Heating Type: Central Air (Gas/Forced Air)
Utilities
- Sewer: Public Sewer
- Water: Individual Water Meter, Public
- Utility Description: Individual Electric Meters, Individual Gas Meters, Natural Gas, Public Utilities
Structural Information
- Architectural Style: Mediterranean
- Construction: Stucco, Wood
- Foundation: Concrete Slab
- Roof: Clay, Tile
- Square Feet: 1,507
- Year Built: 2013
Unit Information
- Unit Features: Tri Level Unit
Lot Features
- Property View: Neighborhood
- Grounds/Landscape: Low Maintenance
- Zoning: R1
- Lot Description: Paved
Green Features
- Energy Efficient: Double-Pane Windows, Low-Flow Shower, Low-Flow Toilet, Thermostat Controller
Financial Considerations
- Association Fee: $435
- Assoc Fee Freq.: Monthly
Disclosures and Reports
- Restrictions: Parking Restrictions, Pets (Number Restrictions), Rules about Pets
Listed by Pertria, Helen Pastorino
Get Pre-Approved Today
Schools
Schools serving 478 Rialto Pl
School Districts:Campbell Union Elementary School District, Campbell Union High School District
| Name | Grades | Distance |
|---|---|---|
Lynhaven Elementary School 881 Cypress Avenue, San Jose, CA 95117 | K-5 | 1 mi |
Monroe Middle School 1055 South Monroe Street, San Jose, CA 95128 | 6-8 | 0.7 mi |
Del Mar High School 1224 Del Mar Avenue, San Jose, CA 95128 | 9-12 | 1.4 mi |
Disclaimer:
School attendance boundaries provided by ATTOM Data Solutions and are for reference only. Contact the school directly to verify enrollment eligibility.
Price & Sales History for 478 Rialto Pl
Date
Details
Price
Change
Source
4/30/2026
Price Reduced
$1,275,000
-5.2%
MLS
4/07/2026
Listed
$1,345,000
—
MLS
Disclaimer: Historical sales information is derived from public records provided by the county offices. Information is not guaranteed and should be independently verified.
Tax History
Tax History for 478 Rialto Pl
Year
Property Taxes
Change
Tax Assessment
Change
2025
$13,650
3%
$1,011,315
2%
2024
$13,193
2%
$991,487
2%
2023
$12,964
1%
$972,047
2%
2022
$12,868
2%
$952,989
2%
2021
$12,639
3%
$934,303
1%
2020
$12,310
1%
$924,723
2%
2019
$12,164
3%
$906,593
2%
2018
$11,831
1%
$888,817
2%
2017
$11,686
6%
$871,391
2%
2016
$11,031
1%
$854,305
2%
2015
$10,888
—
$841,473
—
Disclaimer: Historical tax information is derived from public records provided by the county offices. Information is not guaranteed and should be independently verified.
Estimate the Cost
Estimate the Cost for 478 Rialto Pl
478 Rialto Pl, San Jose, CA 95128 (MLS# ML82041890) is a Condo property with 3 bedrooms and 3 full bathrooms. 478 Rialto Pl is currently listed for $1,275,000 and was received on April 07, 2026. Want to learn more about 478 Rialto Pl? Do you have questions about finding other Condo real estate for sale in San Jose? You can browse all San Jose real estate or contact a Coldwell Banker agent to request more information.