This is a carousel with tiles that activate property listing cards. Use the previous and next buttons to navigate.
1/1
$1,300,000
This is a carousel with tiles that activate property listing cards. Use the previous and next buttons to navigate.
1/1
Property Description
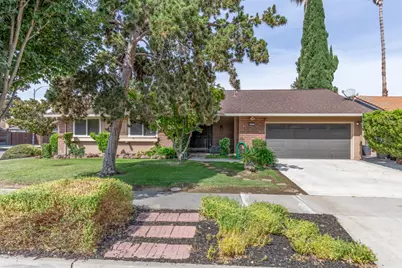
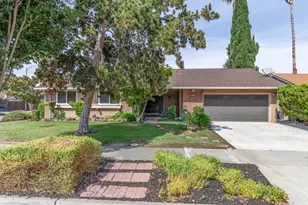
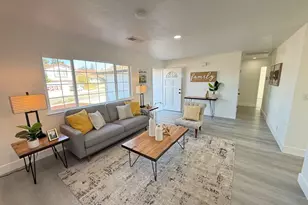
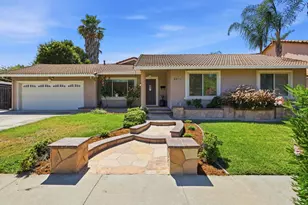
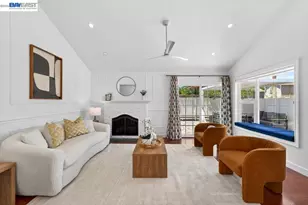
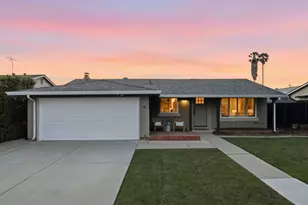
Welcome to 4841 Rue Orleans Ct, a spacious 4-bedroom, 2-bath home tucked along a quiet San Jose Cul-de-sac. The inviting interior features warm hardwood-style flooring, comfortable living spaces and a versatile floor plan ready to fit your lifestyle. Just off the kitchen and dining area is an expansive bonus room offering incredible flexibility, create a 5th bedroom, in-law space, home office, media room, playroom or additional living area. This valuable extra space provides endless possibilities for todays work-from-home and multi-generational living needs. Generously sized bedrooms, ample storage and a 2 car attached garage add to the homes everyday functionality. Outside, mature landscaping and established trees create a welcoming setting. A wonderful opportunity for buyers looking for extra space, flexibility and the chance to make a home their own in an established San Jose neighborhood. Come this 4841 Rue Orleans Ct before its sold! Bonus room is unpermitted and not included in the total square footage.
Full Property Details
Full Property Details for 4841 Rue Orleans Ct
General
- Sold For: $1,300,000
- Status: Closed
- Type: Single Family
- Source: RE_Infolink
- MLS ID: ML82058734
- Added to Site: 48 day(s) ago
Interior
- Rooms/Areas: Den / Study / Office
- Interior Features: Skylight
- Fireplace(s): Living Room
- Flooring: Laminate, Tile
Rooms
Bathrooms
- Total Bathrooms: 2
- Full Bathrooms: 2
- Bathroom Features: Full on Ground Floor, Primary - Stall Shower(s), Shower and Tub
Bedrooms
- Total Bedrooms: 4
- Bedroom Features: Ground-Floor Bedroom, More than One Bedroom on Ground Floor, Primary Bedroom on Ground Floor
Other Rooms
- Family Room: Separate Family Room, Other
- Kitchen: Granite Countertop, Dishwasher, Exhaust Fan, Freezer, Garbage Disposal, Microwave, Electric Oven, Built-In Oven/Range , Electric Oven/Range, Refrigerator, Skylight
- Laundry: In Garage, Washer / Dryer
Additional Information
- Extras: Not Applicable
Parking
- Garage Spaces: 2
- Parking Features: Attached Garage
Location
- Area: Blossom Valley
- County: Santa Clara
- Cross Streets: Rue Cannes
Heating & Cooling
- Cooling Type: Ceiling Fan
- Heating Type: Central Air (Gas/Forced Air)
Utilities
- Sewer: Public Sewer
- Water: Public
- Utility Description: Public Utilities
Structural Information
- Construction: Detached
- Foundation: Crawlspace
- Roof: Composition
- Square Feet: 1,446
- Year Built: 1973
Lot Features
- Minimum Lot Size: 6708
- Lot Size (Sq. Ft.): 6,708
- Zoning: R1-8P
Listed by Paramount Properties, Kyle Hoff
Sold by Kwcu, Aeden Rios

Get Pre-Approved Today
Schools
Schools serving 4841 Rue Orleans Ct
School Districts:Oak Grove Elementary School District, East Side Union High School District
| Name | Grades | Distance |
|---|---|---|
Hayes Elementary School 5035 Poston Drive, San Jose, CA 95136 | K-6 | 0.1 mi |
Davis (Caroline) Intermediate School 5035 Edenview Drive, San Jose, CA 95111 | 7-8 | 0.8 mi |
Oak Grove High School 285 Blossom Hill Road, San Jose, CA 95123 | 9-12 | 1 mi |
Disclaimer:
School attendance boundaries provided by ATTOM Data Solutions and are for reference only. Contact the school directly to verify enrollment eligibility.
Price & Sales History for 4841 Rue Orleans Ct
Date
Details
Price
Change
Source
9/18/2026
Sold
$1,300,000
0.39%
MLS
8/23/2026
Listed
$1,295,000
—
MLS
Disclaimer: Historical sales information is derived from public records provided by the county offices. Information is not guaranteed and should be independently verified.
4841 Rue Orleans Ct, San Jose, CA 95136 (MLS# ML82058734) is a Single Family property that was sold at $1,300,000 on September 18, 2026. Want to learn more about 4841 Rue Orleans Ct? Do you have questions about finding other Single Family real estate for sale in Blossom Valley? You can browse all Blossom Valley real estate or contact a Coldwell Banker agent to request more information.