This is a carousel with tiles that activate property listing cards. Use the previous and next buttons to navigate.
1/1
$1,400,000
This is a carousel with tiles that activate property listing cards. Use the previous and next buttons to navigate.
1/1
Property Description
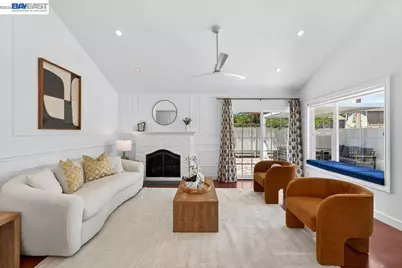
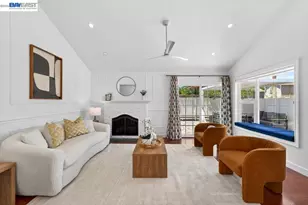
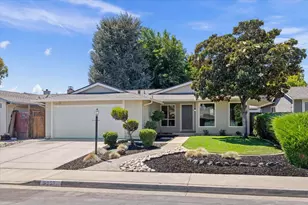
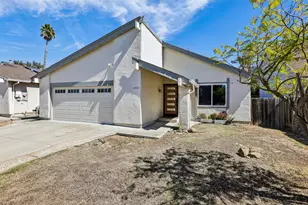
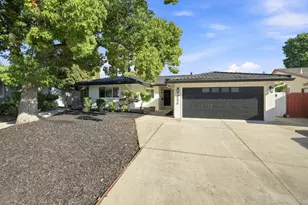
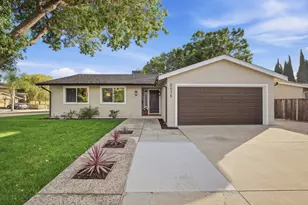
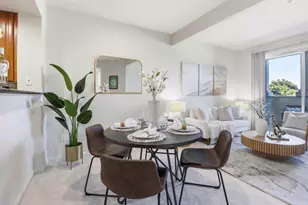
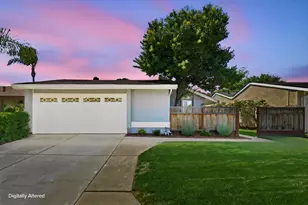
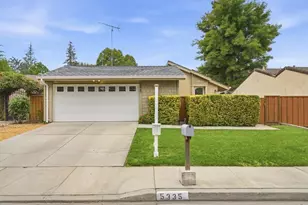
North facing remodeled corner-lot home in prime San Jose location near Martial Cottle Park and Hayes Mansion. Featuring over $250,000 in upgrades, this 4-bedroom residence offers vaulted ceilings, abundant natural light, new laminate flooring, LED lighting, and a stacked stone wood-burning fireplace. The remodeled chef's kitchen showcases custom cabinetry, oversized island, solid-surface countertops, designer backsplash, and premium appliances including a new LG gas range. Spacious primary suite with custom closet system and atrium access. Professionally converted garage creates a large bonus room ideal for a media room, office, or family lounge. Spa-inspired bathrooms, high-efficiency heat pump HVAC, whole-house water softener, dedicated laundry room, and pull-down attic storage. Outdoor spaces include a wraparound courtyard, custom pergola, fire pit, and mature fruit trees. Convenient access to Hwy 101, 85 & 87 and served by highly rated Hayes Elementary School.
Full Property Details
Full Property Details for 5325 Mayten Grove Ct
General
- Sold For: $1,400,000
- Status: Closed
- Type: Single Family
- Source: MAX
- MLS ID: 41139672
- Added to Site: 60 day(s) ago
Interior
- Number of Rooms: 6
- Interior Features: Breakfast Nook, Updated Kitchen
- Number of Fireplaces: 1
- Fireplace(s): Living Room, Wood Burning
- Appliances: Dishwasher, Gas Range, Microwave, Refrigerator
- Flooring: Tile, Wood
Rooms
Bathrooms
- Total Bathrooms: 2
- Full Bathrooms: 2
Bedrooms
- Total Bedrooms: 4
Other Rooms
- Kitchen: Breakfast Nook, Stone Counters, Dishwasher, Eat-in Kitchen, Disposal, Gas Range/Cooktop, Kitchen Island, Microwave, Refrigerator, Updated Kitchen
- Laundry: Dryer, Laundry Room, Washer
Additional Information
- Equipment: None
Parking
- Garage Spaces: 2
- Parking Features: Converted Garage
Location
- Area: Listing
- County: Santa Clara
- Subdivision: Blossom Valley
- Driving Directions: GPS.
Heating & Cooling
- Central air: Yes
- Cooling Type: Central Air
- Heating Type: Heat Pump
Utilities
- Sewer: Public Sewer
- Water: Public
Structural Information
- Architectural Style: Contemporary
- Exterior Const.: Siding - Stucco, Wood
- Roof: Composition
- Stories/Levels: One Story
- Living Area: 1,842 Sq. Ft.
- Year Built: 1977
Lot Features
- Lot Size (Acres): 0.11
- Lot Dimensions: 4791.6
- Lot Features: Corner Lot
- Fencing (Description): Fenced
Financial Considerations
- For Sale: Yes
- Price Per Sq. Ft.: $787
Listed by Intero Real Estate Services, Nida Adil
Sold by Compass, Ameer Tantawy

Get Pre-Approved Today
Schools
Schools serving 5325 Mayten Grove Ct
School Districts:Oak Grove Elementary School District, East Side Union High School District
| Name | Grades | Distance |
|---|---|---|
Hayes Elementary School 5035 Poston Drive, San Jose, CA 95136 | K-6 | 0.3 mi |
Davis (Caroline) Intermediate School 5035 Edenview Drive, San Jose, CA 95111 | 7-8 | 0.9 mi |
Oak Grove High School 285 Blossom Hill Road, San Jose, CA 95123 | 9-12 | 0.5 mi |
Disclaimer:
School attendance boundaries provided by ATTOM Data Solutions and are for reference only. Contact the school directly to verify enrollment eligibility.
Price & Sales History for 5325 Mayten Grove Ct
Date
Details
Price
Change
Source
7/21/2026
Sold
$1,400,000
-3.45%
MLS
6/25/2026
Listed
$1,450,000
—
MLS
Disclaimer: Historical sales information is derived from public records provided by the county offices. Information is not guaranteed and should be independently verified.
5325 Mayten Grove Ct, San Jose, CA 95123 (MLS# 41139672) is a Single Family property that was sold at $1,400,000 on July 21, 2026. Want to learn more about 5325 Mayten Grove Ct? Do you have questions about finding other Single Family real estate for sale in San Jose? You can browse all San Jose real estate or contact a Coldwell Banker agent to request more information.