This is a carousel with tiles that activate property listing cards. Use the previous and next buttons to navigate.
1/1
$2,025,000
This is a carousel with tiles that activate property listing cards. Use the previous and next buttons to navigate.
1/1
Property Description
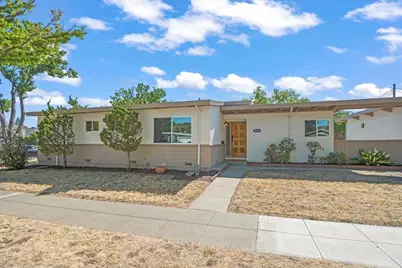
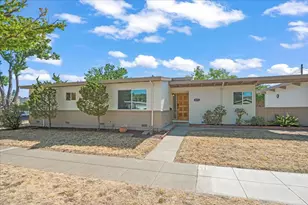
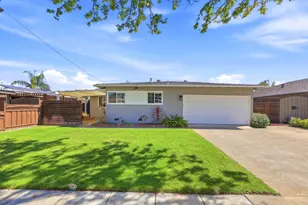
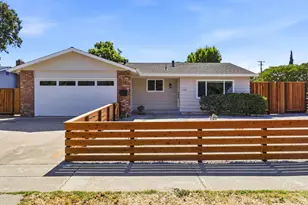
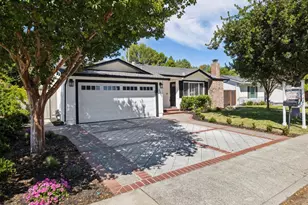
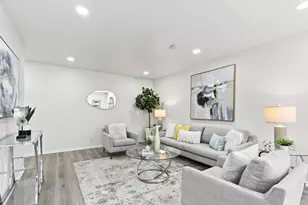
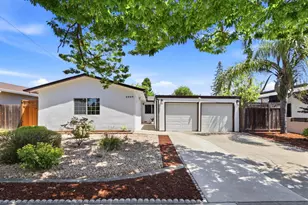
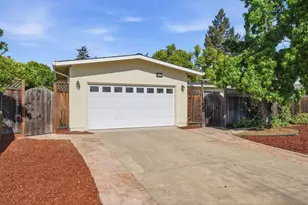
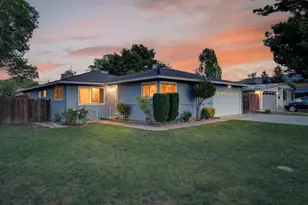
Located in wonderful Cambrian Park Neighborhood and a short walk to Carlton Elementary School. This 3-bedroom, 2-bath home offers 1,297 sq. ft. of living space. The living room features a open beamed ceiling and a fireplace adding warmth to the space. The kitchen is equipped with an electric cooktop, tile countertops, dishwasher, microwave, refrigerator, complemented by an eat-in dining area. Flooring throughout includes carpet, hardwood and vinyl/linoleum. Heating is forced air with central AC for cooling. Large backyard perfect for entertaining. Garage includes extra storage.
Full Property Details
Full Property Details for 4878 Elester Dr
General
- Sold For: $2,025,000
- Status: Closed
- Type: Single Family
- Source: RE_Infolink
- MLS ID: ML82052110
- Added to Site: 62 day(s) ago
Interior
- Rooms/Areas: None
- Interior Features: Open Beam Ceiling
- Fireplace(s): Living Room, Wood-Burning
- Flooring: Carpet, Hardwood, Vinyl / Linoleum
Rooms
Bathrooms
- Total Bathrooms: 2
- Full Bathrooms: 2
- Bathroom Features: Shower and Tub, Stall Shower
Bedrooms
- Total Bedrooms: 3
- Bedroom Features: Primary Bedroom on Ground Floor
Other Rooms
- Family Room: No Family Room
- Kitchen: Tile Countertop, Dishwasher, Garbage Disposal, Hood over Range, Microwave, Oven/Range, Refrigerator
- Laundry: In Garage
Additional Information
- Pool Description: None
- Extras: Not Applicable
Parking
- Garage Spaces: 2
- Parking Features: Detached Garage
Location
- Area: Cambrian
- County: Santa Clara
- Cross Streets: Carlton Avenue
Heating & Cooling
- Cooling Type: Central AC
- Heating Type: Central Air (Forced Air), Forced Air
Utilities
- Sewer: Public Sewer
- Water: Public
- Utility Description: Public Utilities
Structural Information
- Architectural Style: Ranch
- Construction: Detached, Wood Frame
- Foundation: Concrete Perimeter, Crawlspace
- Roof: Bitumen, Other
- Square Feet: 1,297
- Year Built: 1956
Lot Features
- Property View: Hills, Neighborhood
- Minimum Lot Size: 8023
- Lot Size (Sq. Ft.): 8,023
- Grounds/Landscape: Back Yard, Balcony / Patio, BBQ Area, Fenced
- Zoning: R1-8
- Lot Description: Level
- Fencing (Description): Fenced Back, Wood
Listed by Intero Real Estate Services, Edie Navarro-cisneros and Intero Real Estate Services, Warren Kohn
Sold by Atfin, Chintan Shah

Get Pre-Approved Today
Schools
Schools serving 4878 Elester Dr
School Districts:Campbell Union High School District, Union Elementary School District
| Name | Grades | Distance |
|---|---|---|
Carlton Elementary School 2421 Carlton Avenue, San Jose, CA 95124 | K-5 | 0.1 mi |
Union Middle School 2130 Los Gatos Almaden Road, San Jose, CA 95124 | 6-8 | 0.7 mi |
Leigh High School 5210 Leigh Avenue, San Jose, CA 95124 | 9-12 | 1.4 mi |
Disclaimer:
School attendance boundaries provided by ATTOM Data Solutions and are for reference only. Contact the school directly to verify enrollment eligibility.
Price & Sales History for 4878 Elester Dr
Date
Details
Price
Change
Source
7/15/2026
Sold
$2,025,000
6.58%
MLS
6/24/2026
Listed
$1,900,000
—
MLS
Disclaimer: Historical sales information is derived from public records provided by the county offices. Information is not guaranteed and should be independently verified.
4878 Elester Dr, San Jose, CA 95124 (MLS# ML82052110) is a Single Family property that was sold at $2,025,000 on July 15, 2026. Want to learn more about 4878 Elester Dr? Do you have questions about finding other Single Family real estate for sale in Cambrian? You can browse all Cambrian real estate or contact a Coldwell Banker agent to request more information.