This is a carousel with tiles that activate property listing cards. Use the previous and next buttons to navigate.
1/1
$2,230,000
This is a carousel with tiles that activate property listing cards. Use the previous and next buttons to navigate.
1/1
Property Description
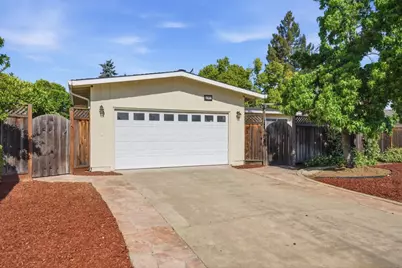
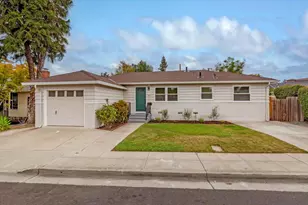
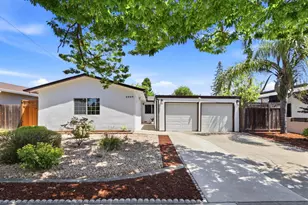
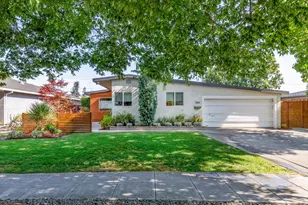
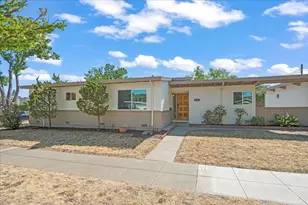
This home is an excellent opportunity to live in the sought after Carlton Elementary area of Cambrian! This light and bright home sparkles with fresh paint and features 4 bedrooms & 2 full baths on an oversized 8060 square foot lot. The hardwood floors are beautifully refinished. New LVT flooring in the kitchen and baths. The kitchen features a new gas range & hood, new dishwasher, built in desk and lots of cabinets for storage. Separate sunny breakfast room overlooks the private front courtyard. The primary bedroom has two closets & two windows. The fourth bedroom is currently used as an office but could easily be converted back to a bedroom with a door off the hallway. The living room has a wood burning fireplace, and a flat screen TV can go above it- cable connector and outlet already installed. Newer roof, owned Solar, dual pane windows & recessed lighting. The bathrooms have new flooring, vanities and lighting. Expansive backyard perfect for entertaining with a flagstone patio, some newer fencing and room for a pool- plenty of room for future expansion! Great schools are nearby with Carlton Elementary just steps away. Easy access to local shopping, Good Samaritan Hospital and highways 85 & 17.
Full Property Details
Full Property Details for 5001 Adair Way
General
- Sold For: $2,230,000
- Status: Closed
- Type: Single Family
- Source: RE_Infolink
- MLS ID: ML82045266
- Added to Site: 74 day(s) ago
Interior
- Fireplace(s): Living Room, Wood-Burning
- Flooring: Hardwood, Vinyl / Linoleum
Rooms
Bathrooms
- Total Bathrooms: 2
- Full Bathrooms: 2
- Bathroom Features: Primary - Stall Shower(s), 1 Shower over Tub, Tile, Updated Bath
Bedrooms
- Total Bedrooms: 4
- Bedroom Features: More than One Bedroom on Ground Floor, Primary Bedroom on Ground Floor
Other Rooms
- Family Room: No Family Room
- Kitchen: Laminate Countertop, Dishwasher, Electric Oven/Range
- Laundry: In Garage
Additional Information
- Extras: Not Applicable
Parking
- Garage Spaces: 2
- Parking Features: Attached Garage
Location
- Area: Cambrian
- County: Santa Clara
- Cross Streets: Carlton
Heating & Cooling
- Cooling Type: None
- Heating Type: Central Air (Forced Air)
Utilities
- Sewer: Public Sewer
- Water: Public
- Utility Description: Public Utilities
Structural Information
- Construction: Detached
- Foundation: Concrete Perimeter
- Roof: Composition
- Square Feet: 1,328
- Year Built: 1955
Lot Features
- Minimum Lot Size: 8060
- Lot Size (Sq. Ft.): 8,060
- Zoning: R1-8
Green Features
- Energy Efficient: Solar Power
Listed by Compass, Mike Hammill and Compass, Kathi Hammill
Sold by Lrea, Kyu Il Hong

Get Pre-Approved Today
Schools
Schools serving 5001 Adair Way
School Districts:Union Elementary School District, Campbell Union High School District
| Name | Grades | Distance |
|---|---|---|
Carlton Elementary School 2421 Carlton Avenue, San Jose, CA 95124 | K-5 | 0.1 mi |
Union Middle School 2130 Los Gatos Almaden Road, San Jose, CA 95124 | 6-8 | 0.6 mi |
Leigh High School 5210 Leigh Avenue, San Jose, CA 95124 | 9-12 | 1.3 mi |
Disclaimer:
School attendance boundaries provided by ATTOM Data Solutions and are for reference only. Contact the school directly to verify enrollment eligibility.
Price & Sales History for 5001 Adair Way
Date
Details
Price
Change
Source
6/09/2026
Sold
$2,230,000
17.68%
MLS
4/30/2026
Listed
$1,895,000
—
MLS
Disclaimer: Historical sales information is derived from public records provided by the county offices. Information is not guaranteed and should be independently verified.
5001 Adair Way, San Jose, CA 95124 (MLS# ML82045266) is a Single Family property that was sold at $2,230,000 on June 09, 2026. Want to learn more about 5001 Adair Way? Do you have questions about finding other Single Family real estate for sale in Cambrian? You can browse all Cambrian real estate or contact a Coldwell Banker agent to request more information.