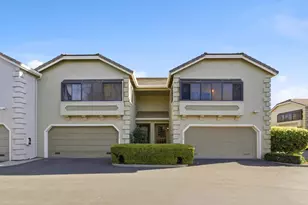
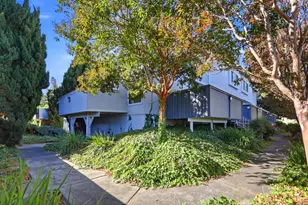
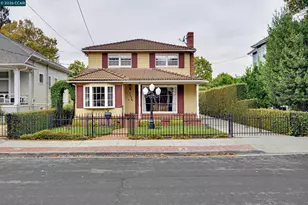
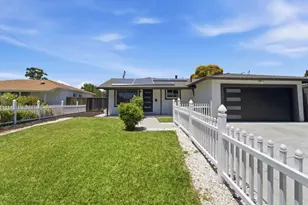
This is a carousel with tiles that activate property listing cards. Use the previous and next buttons to navigate.
1/1
$1,385,000
This is a carousel with tiles that activate property listing cards. Use the previous and next buttons to navigate.
1/1
Property Description
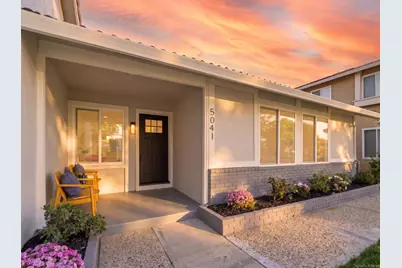
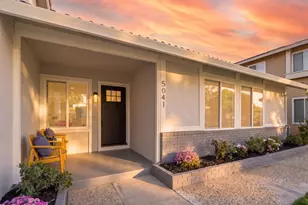
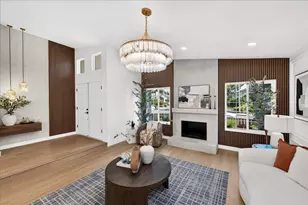
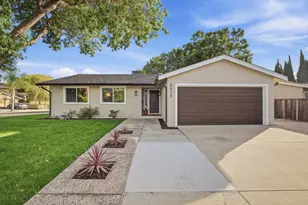
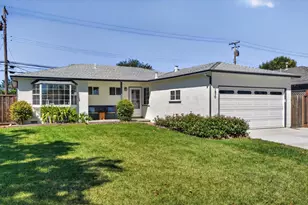
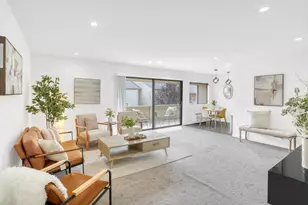
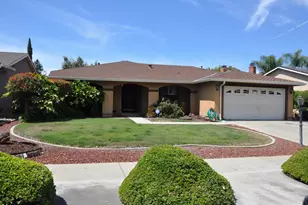
Renovated 4-bedroom San Jose home combines modern finishes, extensive improvements, and an inviting east-facing front entry on a wide, tree-lined street. Thoughtfully remodeled inside and out, the home features light-filled living spaces, new flooring, recessed lighting, fresh designer paint, and a completely reimagined kitchen with new cabinetry, countertops, and brand-new stainless-steel appliances. Both bathrooms have been fully remodeled with updated fixtures and finishes. The home has received substantial improvements designed for long-term ownership, including repiping, new attic insulation, dry-rot repairs, updated outlets and switches, a new garage door motor, and additional upgrades. All completed renovation work was performed with permits, all Section 1 work has been completed, and the roof work has been completed, giving buyers added confidence in a clean, well-prepared property. New landscaping along with excellent curb appeal in an established San Jose neighborhood. The east-facing front door, functional 4-bedroom floor plan, and turnkey condition. Conveniently located near Highways 87 and 85, Oakridge Mall, Costco, Walmart, Whole Foods, shopping, dining, parks, and major Silicon Valley employment centers, with easy access throughout San Jose and the South Bay.
Full Property Details
Full Property Details for 5041 Severance Dr
General
- Sold For: $1,385,000
- Status: Closed
- Type: Single Family
- Source: RE_Infolink
- MLS ID: ML82054432
- Added to Site: 96 day(s) ago
Interior
- Fireplace(s): Wood-Burning
- Flooring: Laminate
Rooms
Bathrooms
- Total Bathrooms: 2
- Full Bathrooms: 2
Bedrooms
- Total Bedrooms: 4
Other Rooms
- Family Room: Kitchen / Family Room Combo
Additional Information
- Extras: Not Applicable
Parking
- Garage Spaces: 2
- Parking Features: Attached Garage
Location
- Area: Blossom Valley
- County: Santa Clara
- Cross Streets: Google
Heating & Cooling
- Cooling Type: None
- Heating Type: Central Air (Forced Air)
Utilities
- Sewer: Public Sewer
- Water: Public
- Utility Description: Public Utilities
Structural Information
- Construction: Detached
- Foundation: Crawlspace
- Roof: Metal
- Square Feet: 1,490
- Year Built: 1973
Lot Features
- Minimum Lot Size: 6300
- Lot Size (Sq. Ft.): 6,300
- Zoning: R1-8
Green Features
- Energy Efficient: Double-Pane Windows
Listed by KW Bay Area Estates, Joel Stieber and KW Bay Area Estates, Jennifer Mckay
Sold by Apr, Joe Rodriguez
Get Pre-Approved Today
Schools
Schools serving 5041 Severance Dr
School District:San Jose Unified School District
| Name | Grades | Distance |
|---|---|---|
Terrell Elementary School 3925 Pearl Avenue, San Jose, CA 95136 | K-5 | 0.9 mi |
John Muir Middle School, San Jose, CA 1260 Branham Lane, San Jose, CA 95118 | 6-8 | 1.2 mi |
Gunderson High School 620 Gaundabert Lane, San Jose, CA 95136 | 9-12 | 0.3 mi |
Disclaimer:
School attendance boundaries provided by ATTOM Data Solutions and are for reference only. Contact the school directly to verify enrollment eligibility.
Price & Sales History for 5041 Severance Dr
Date
Details
Price
Change
Source
10/16/2026
Sold
$1,385,000
-1.06%
MLS
9/22/2026
Price Reduced
$1,399,888
-6.67%
MLS
8/21/2026
Price Reduced
$1,499,888
-1.84%
MLS
7/16/2026
Listed
$1,528,000
—
MLS
Disclaimer: Historical sales information is derived from public records provided by the county offices. Information is not guaranteed and should be independently verified.
5041 Severance Dr, San Jose, CA 95136 (MLS# ML82054432) is a Single Family property that was sold at $1,385,000 on October 16, 2026. Want to learn more about 5041 Severance Dr? Do you have questions about finding other Single Family real estate for sale in Blossom Valley? You can browse all Blossom Valley real estate or contact a Coldwell Banker agent to request more information.