This is a carousel with tiles that activate property listing cards. Use the previous and next buttons to navigate.
1/1
$1,400,000
This is a carousel with tiles that activate property listing cards. Use the previous and next buttons to navigate.
1/1
Property Description
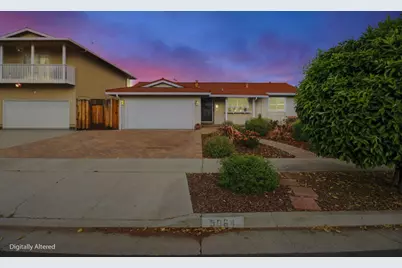
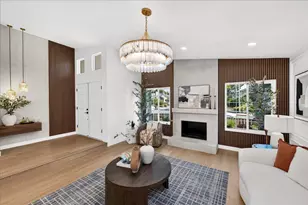
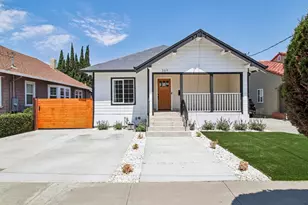
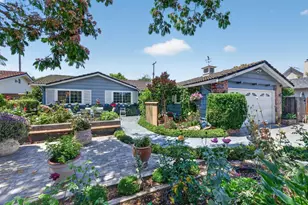
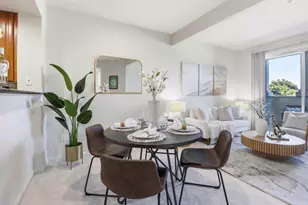
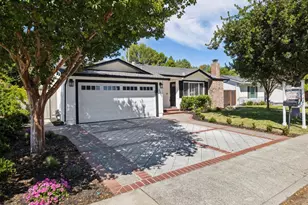
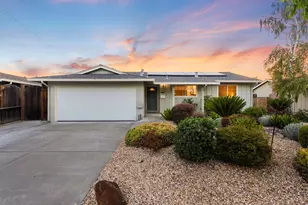
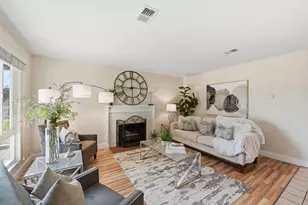
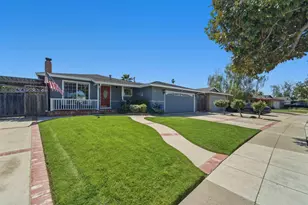
Welcome to this charming 4-bedroom, 2-bathroom home in the heart of San Jose on a quiet street. With 1,408 square feet, this home offers a cozy and functional layout. The kitchen is a cook's delight, featuring granite countertops, electric solid surface stove, built-in oven and microwave and dishwasher all overlooking the beautiful front yard! Enjoy meals in the adjacent dining/living area or relax in the family room with a warm fireplace. Hardwood flooring runs throughout the home, adding a touch of elegance. The laundry is conveniently located in the garage. The property includes double pane windows and central forced air heating and central AC. Situated on a lot over 6,000 sq ft, the home also boasts a 2-car garage. Enjoy the fully landscaped back yard with multiple fruit trees and manicured plants. This home is perfect for entertaining and family living. Don't miss the opportunity to make this Cambrian gem your own!
Full Property Details
Full Property Details for 5064 Trenary Way
General
- Sold For: $1,400,000
- Status: Closed
- Type: Single Family
- Source: RE_Infolink
- MLS ID: ML82041296
- Added to Site: 53 day(s) ago
Interior
- Fireplace(s): Family Room
- Flooring: Carpet, Hardwood
Rooms
Bathrooms
- Total Bathrooms: 2
- Full Bathrooms: 2
- Bathroom Features: Full on Ground Floor, Primary - Stall Shower(s), Shower and Tub
Bedrooms
- Total Bedrooms: 4
- Bedroom Features: Ground-Floor Bedroom
Other Rooms
- Family Room: Separate Family Room
- Kitchen: Electric Cooktop, Granite Countertop, Dishwasher, Garbage Disposal, Hood over Range, Microwave, Built-In Oven, Pantry
- Laundry: In Garage
Additional Information
- Extras: Not Applicable
Parking
- Garage Spaces: 2
- Parking Features: Attached Garage
Location
- Area: Cambrian
- County: Santa Clara
- Cross Streets: Wayland Ave
Heating & Cooling
- Cooling Type: Central AC
- Heating Type: Central Air (Gas/Forced Air)
Utilities
- Sewer: Sewer Connected
- Water: Public
- Utility Description: Public Utilities
Structural Information
- Construction: Detached
- Foundation: Concrete Perimeter and Slab
- Roof: Metal
- Square Feet: 1,408
- Year Built: 1964
Lot Features
- Minimum Lot Size: 6090
- Lot Size (Sq. Ft.): 6,090
- Zoning: R1-8
Listed by Fireside Realty, Brian Folden
Sold by Re38, Mehdi Kousha

Get Pre-Approved Today
Schools
Schools serving 5064 Trenary Way
School District:San Jose Unified School District
| Name | Grades | Distance |
|---|---|---|
Almaden Elementary School 1295 Dentwood Drive, San Jose, CA 95118 | K-5 | 0.3 mi |
John Muir Middle School, San Jose, CA 1260 Branham Lane, San Jose, CA 95118 | 6-8 | 0.4 mi |
Pioneer High School, San Jose, CA 1290 Blossom Hill Road, San Jose, CA 95118 | 9-12 | 0.6 mi |
Disclaimer:
School attendance boundaries provided by ATTOM Data Solutions and are for reference only. Contact the school directly to verify enrollment eligibility.
Price & Sales History for 5064 Trenary Way
Date
Details
Price
Change
Source
5/05/2026
Sold
$1,400,000
-3.38%
MLS
4/20/2026
Price Reduced
$1,448,950
-3.34%
MLS
4/02/2026
Listed
$1,499,000
—
MLS
Disclaimer: Historical sales information is derived from public records provided by the county offices. Information is not guaranteed and should be independently verified.
5064 Trenary Way, San Jose, CA 95118 (MLS# ML82041296) is a Single Family property that was sold at $1,400,000 on May 05, 2026. Want to learn more about 5064 Trenary Way? Do you have questions about finding other Single Family real estate for sale in Cambrian? You can browse all Cambrian real estate or contact a Coldwell Banker agent to request more information.