This is a carousel with tiles that activate property listing cards. Use the previous and next buttons to navigate.
1/41
$1,575,000
This is a carousel with tiles that activate property listing cards. Use the previous and next buttons to navigate.
1/41
Property Description
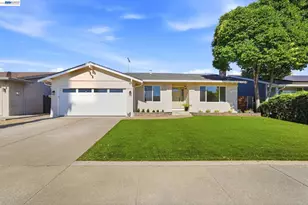
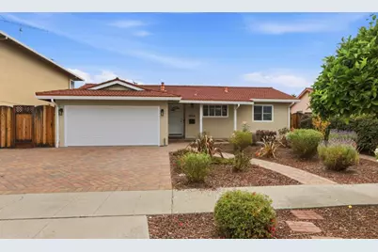
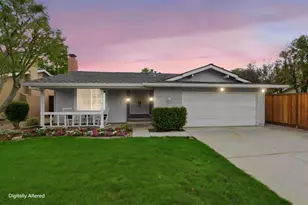
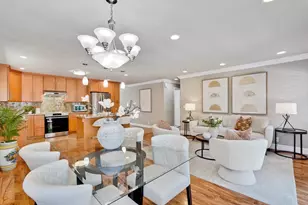
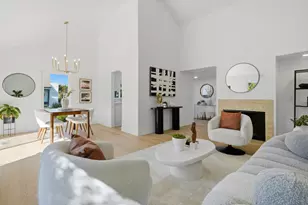
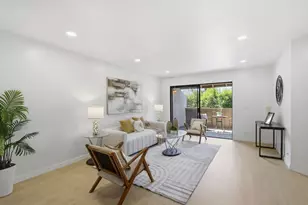
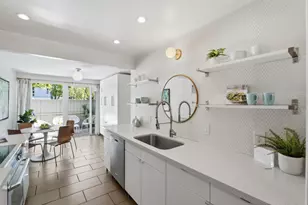
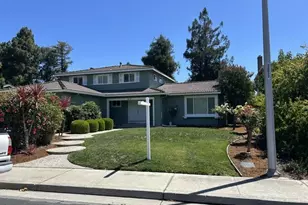
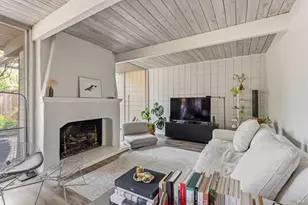
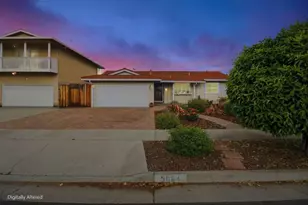
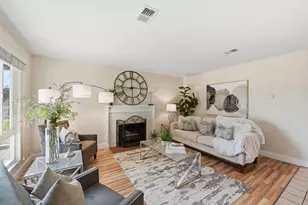
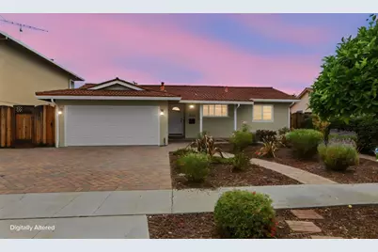
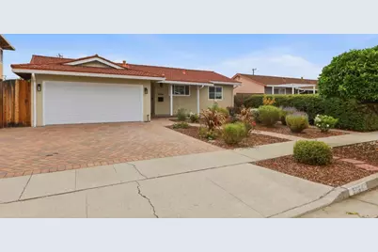
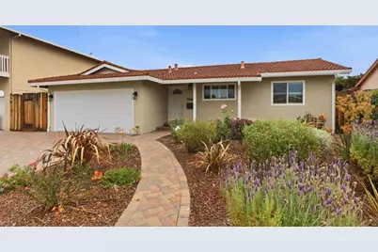
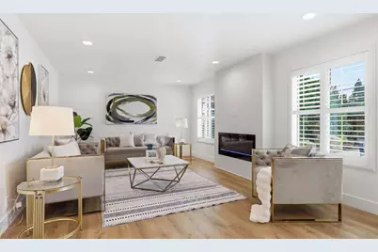
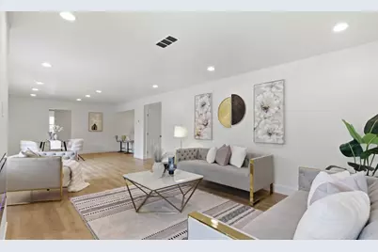
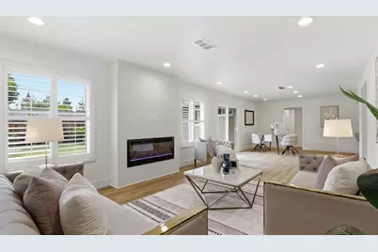
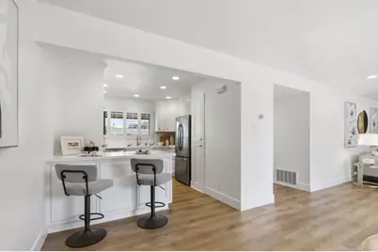
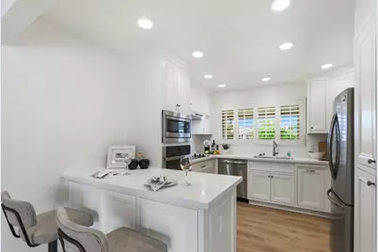
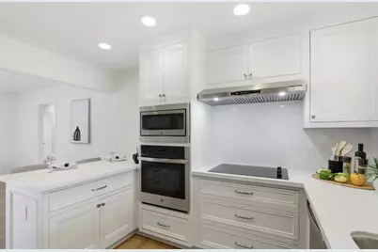
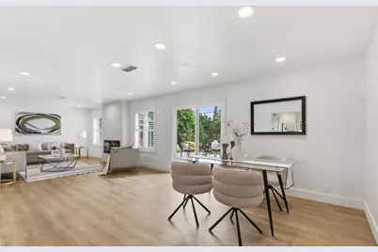
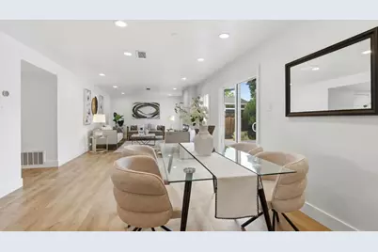
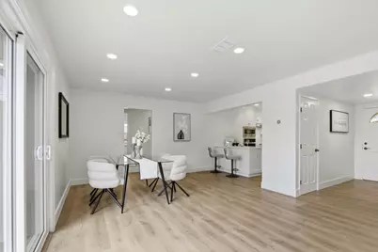
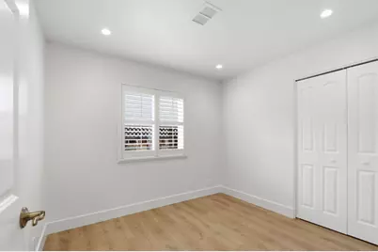
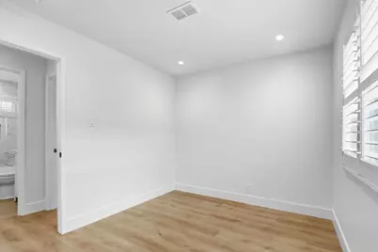
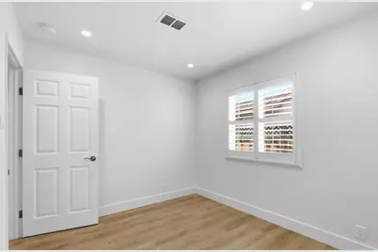
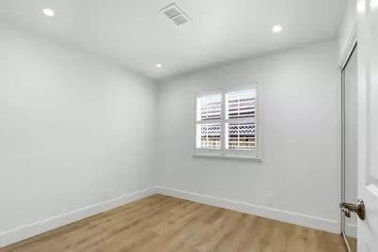
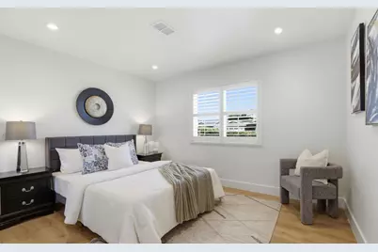
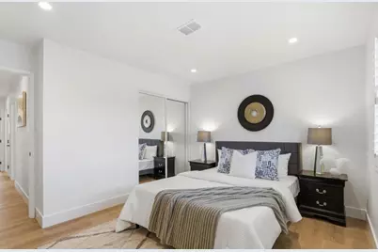
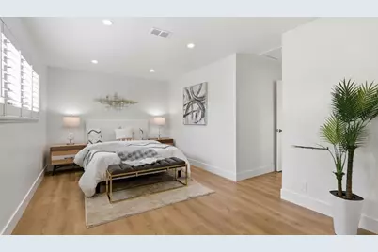
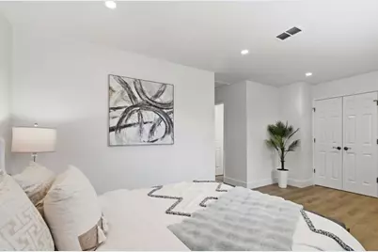
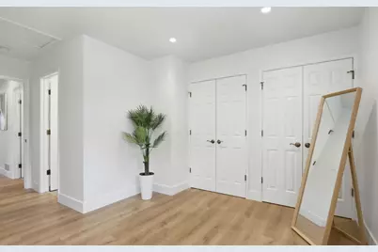
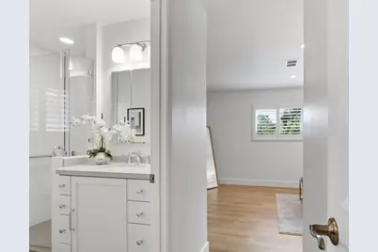
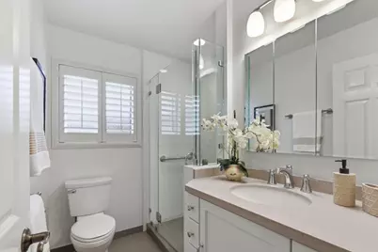
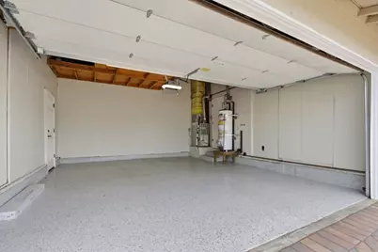
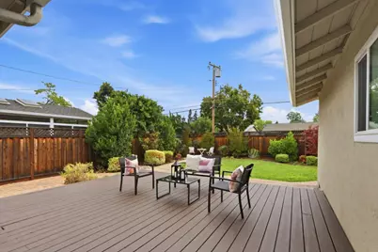
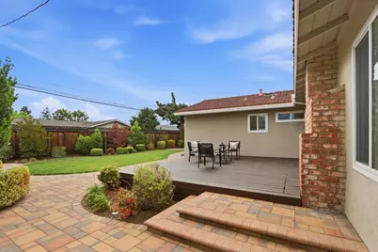
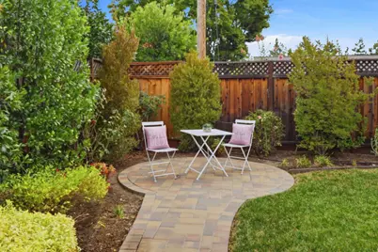
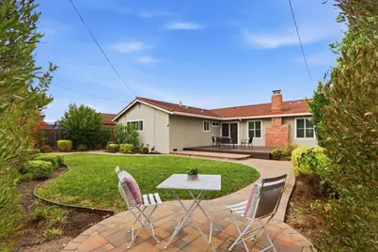
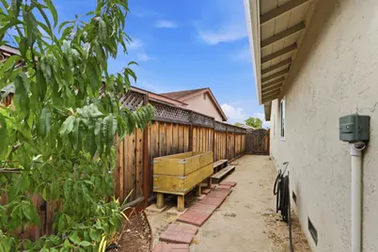
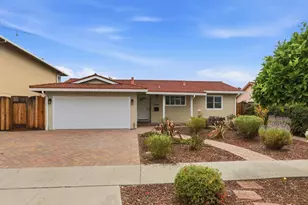
Welcome to Cambrian one of San Jose's most sought-after neighborhoods, with tree-lined streets, neighborhood parks, and easy access to shopping, dining, and major Silicon Valley commute routes. Tucked on a quiet street, this single-story 4-bedroom, 2-bath home has been extensively refreshed inside and out. The remodeled kitchen shines with new quartz countertops, slab backsplash, freshly painted cabinetry, and new appliances, while the beautifully updated bathroom offers a new tub, tile, vanity, and fixtures. New flooring, baseboards, and fresh paint flow throughout the bright, open living and dining space, anchored by a sleek new electric fireplace. Outside, fresh exterior paint, new stucco, and new lighting boost the curb appeal, and the beautifully landscaped front and back yards offer mature fruit trees, a freshly repainted deck, and plenty of room to relax or entertain. Nest thermostat and 2-car garage complete the package. See seller disclosures for full scope of recent improvements; buyer to verify all information to their satisfaction.
Full Property Details
Full Property Details for 5064 Trenary Way
General
- Price: $1,575,000
- Status: Active
- Type: Single Family
- Source: RE_Infolink
- MLS ID: ML82054993
- Updated: 8/17/2026
- Added to Site: 51 day(s) ago
Interior
- Fireplace(s): Family Room
- Flooring: Carpet, Hardwood
Rooms
Bathrooms
- Total Bathrooms: 2
- Full Bathrooms: 2
- Bathroom Features: Shower and Tub, Full on Ground Floor, Primary - Stall Shower(s)
Bedrooms
- Total Bedrooms: 4
- Bedroom Features: Ground-Floor Bedroom
Other Rooms
- Family Room: Separate Family Room
- Kitchen: Granite Countertop, Dishwasher, Garbage Disposal, Hood over Range, Microwave, Built-In Oven, Pantry, Electric Cooktop
- Laundry: In Garage
Additional Information
- Extras: Not Applicable
Parking
- Garage Spaces: 2
- Parking Features: Attached Garage
Location
- Area: Cambrian
- County: Santa Clara
- Cross Streets: Wayland Ave
Heating & Cooling
- Cooling Type: Central AC
- Heating Type: Central Air (Gas/Forced Air)
Utilities
- Sewer: Sewer Connected
- Water: Public
- Utility Description: Public Utilities
Structural Information
- Construction: Detached
- Foundation: Concrete Perimeter and Slab
- Roof: Metal
- Square Feet: 1,408
- Year Built: 1964
Lot Features
- Lot Size (Acres): 0.1398
- Minimum Lot Size: 6090
- Lot Size (Sq. Ft.): 6,090
- Zoning: R1-8
Listed by Real Estate 38, Mehdi Kousha
Get Pre-Approved Today
Schools
Schools serving 5064 Trenary Way
School District:San Jose Unified School District
| Name | Grades | Distance |
|---|---|---|
Almaden Elementary School 1295 Dentwood Drive, San Jose, CA 95118 | K-5 | 0.3 mi |
John Muir Middle School, San Jose, CA 1260 Branham Lane, San Jose, CA 95118 | 6-8 | 0.4 mi |
Pioneer High School, San Jose, CA 1290 Blossom Hill Road, San Jose, CA 95118 | 9-12 | 0.6 mi |
Disclaimer:
School attendance boundaries provided by ATTOM Data Solutions and are for reference only. Contact the school directly to verify enrollment eligibility.
Price & Sales History for 5064 Trenary Way
Date
Details
Price
Change
Source
8/17/2026
Price Reduced
$1,575,000
-0.94%
MLS
7/21/2026
Listed
$1,590,000
—
MLS
Disclaimer: Historical sales information is derived from public records provided by the county offices. Information is not guaranteed and should be independently verified.

Estimate the Cost
Estimate the Cost for 5064 Trenary Way
5064 Trenary Way, San Jose, CA 95118 (MLS# ML82054993) is a Single Family property with 4 bedrooms and 2 full bathrooms. 5064 Trenary Way is currently listed for $1,575,000 and was received on July 21, 2026. Want to learn more about 5064 Trenary Way? Do you have questions about finding other Single Family real estate for sale in Cambrian? You can browse all Cambrian real estate or contact a Coldwell Banker agent to request more information.