This is a carousel with tiles that activate property listing cards. Use the previous and next buttons to navigate.
1/1
$1,350,000
This is a carousel with tiles that activate property listing cards. Use the previous and next buttons to navigate.
1/1
Property Description
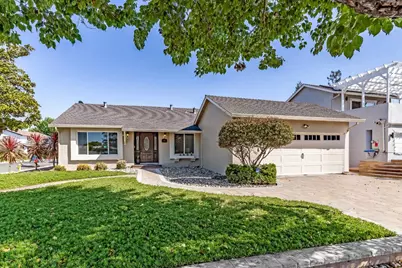
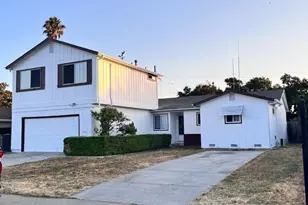
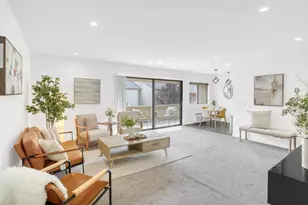
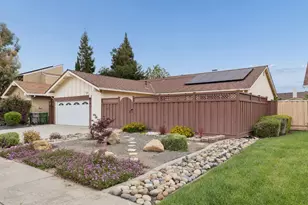
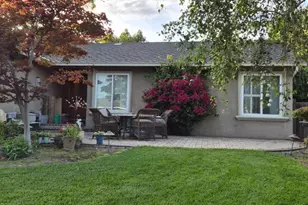
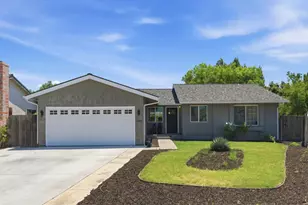
Spacious updated , move-in ready home located in a wonderful neighborhood . 5 bedrooms, 2 bathrooms with approximately 1,715 square feet of living space. Beautifully updated kitchen includes quality cabinetry, stunning granite countertops, lovely backsplash, deep sink, and stainless steel appliances. Open floor plan with generously sized rooms, high ceilings, and ample natural light throughout. Generous living room with dining area, cozy wood-burning fireplace, and large sliding glass door overlooking the rear yard. Wonderful, large family room perfect for a playroom or library, with a large picture window overlooking a manicured, low-maintenance front yard. Two-car garage with automatic garage door opener, great storage space, and built-in cabinets. Additional amenities: freshly painted interior and exterior, updated bathrooms, dual-pane windows, and a spacious, private corner lot. Located in a well-maintained, family-oriented neighborhood, surrounded by lovely ranch-style homes. This wonderful location offers easy access to major freeways, shopping, dining, Cafes, schools, parks, and more. Walking distance to Meadows Park, perfect for family time , relaxing or a great dog park .
Full Property Details
Full Property Details for 528 Edelweiss Dr
General
- Sold For: $1,350,000
- Status: Closed
- Type: Single Family
- Source: RE_Infolink
- MLS ID: ML82045387
- Added to Site: 123 day(s) ago
Interior
- Interior Features: High Ceiling
- Fireplace(s): Living Room, Wood-Burning
Rooms
Bathrooms
- Total Bathrooms: 2
- Full Bathrooms: 2
Bedrooms
- Total Bedrooms: 5
Other Rooms
- Family Room: Separate Family Room
- Kitchen: Granite Countertop, Refrigerator
- Laundry: Washer / Dryer
Additional Information
- Extras: Not Applicable
- Security/Safety: Security Alarm
Parking
- Garage Spaces: 2
- Parking Features: Detached Garage
Location
- Area: Blossom Valley
- County: Santa Clara
- Cross Streets: Meg dr
Heating & Cooling
- Cooling Type: None
- Heating Type: Central Air (Forced Air)
Utilities
- Sewer: Public Sewer
- Water: Public
- Utility Description: Individual Gas Meters
Structural Information
- Architectural Style: Ranch
- Construction: Detached
- Foundation: Concrete Perimeter
- Roof: Composition
- Square Feet: 1,715
- Year Built: 1969
Lot Features
- Property View: Neighborhood
- Minimum Lot Size: 7300
- Lot Size (Sq. Ft.): 7,300
- Grounds/Landscape: Low Maintenance
- Zoning: R1-8
Green Features
- Energy Efficient: Double-Pane Windows
Listed by Intero Real Estate Services, Rosetta De Luca
Sold by Sgp, Gary Hovey

Get Pre-Approved Today
Schools
Schools serving 528 Edelweiss Dr
School District:San Jose Unified School District
| Name | Grades | Distance |
|---|---|---|
Rachel Carson Elementary School 4245 Meg Drive, San Jose, CA 95136 | K-5 | 0.1 mi |
John Muir Middle School, San Jose, CA 1260 Branham Lane, San Jose, CA 95118 | 6-8 | 1.6 mi |
Gunderson High School 620 Gaundabert Lane, San Jose, CA 95136 | 9-12 | 0.7 mi |
Disclaimer:
School attendance boundaries provided by ATTOM Data Solutions and are for reference only. Contact the school directly to verify enrollment eligibility.
Price & Sales History for 528 Edelweiss Dr
Date
Details
Price
Change
Source
7/20/2026
Sold
$1,350,000
-3.56%
MLS
6/17/2026
Price Reduced
$1,399,888
-4.76%
MLS
5/18/2026
Price Reduced
$1,469,888
-5.16%
MLS
4/30/2026
Listed
$1,549,888
—
MLS
Disclaimer: Historical sales information is derived from public records provided by the county offices. Information is not guaranteed and should be independently verified.
528 Edelweiss Dr, San Jose, CA 95136 (MLS# ML82045387) is a Single Family property that was sold at $1,350,000 on July 20, 2026. Want to learn more about 528 Edelweiss Dr? Do you have questions about finding other Single Family real estate for sale in Blossom Valley? You can browse all Blossom Valley real estate or contact a Coldwell Banker agent to request more information.