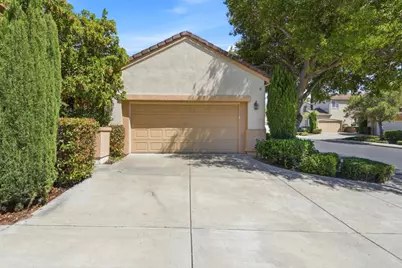
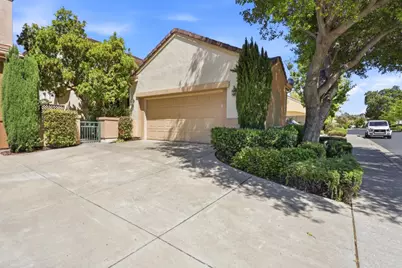
Full Property Details for 5337 Manderston Dr
General
- Price: $1,688,000
- HOA FEE: $350/month
- Status: Active
- Type: Single Family
- Source: RE_Infolink
- MLS ID: ML82052875
- Updated: 8/24/2026
- Added to Site: 55 day(s) ago
Interior
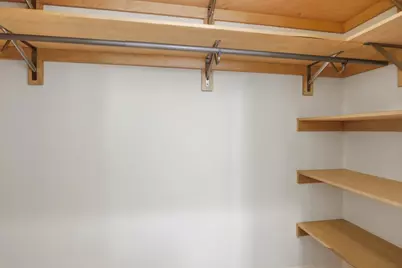
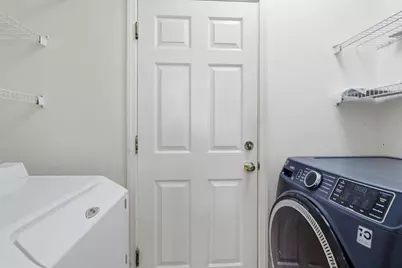
- Rooms/Areas: Attic, Laundry Room
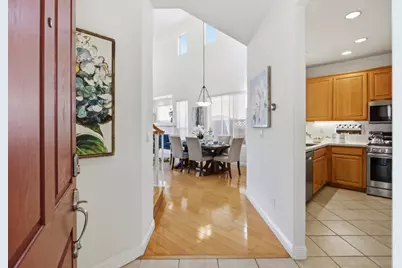
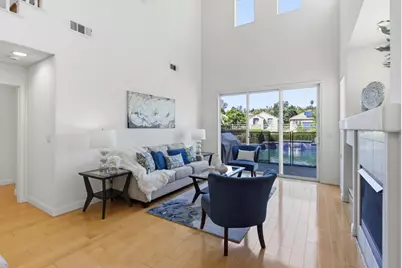
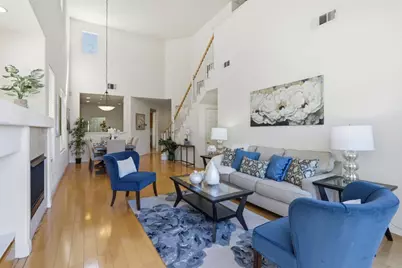
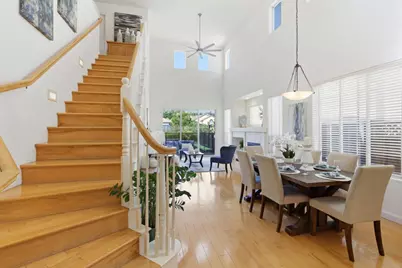
- Interior Features: High Ceiling
- Fireplace(s): Living Room, Other
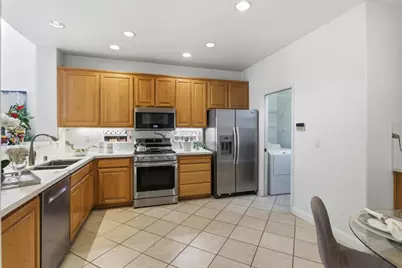
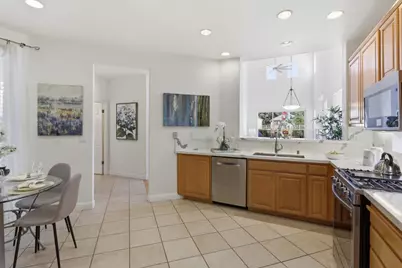
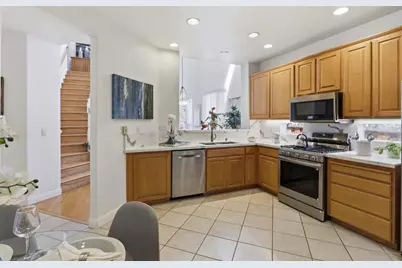
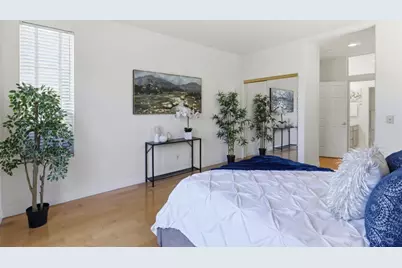
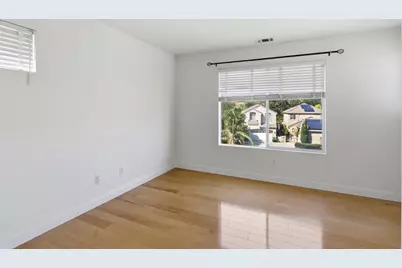
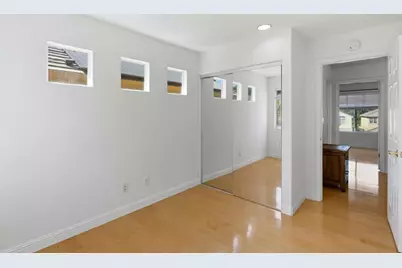
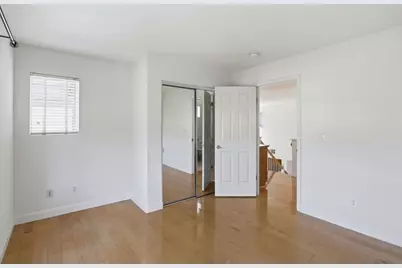
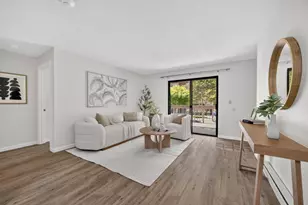
- Flooring: Tile, Hardwood
Rooms
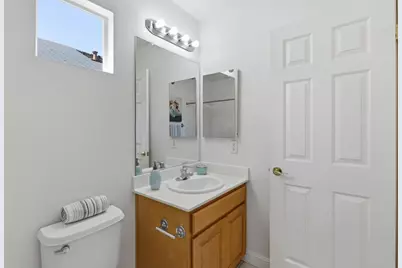
- Total Bathrooms: 3
- Full Bathrooms: 2
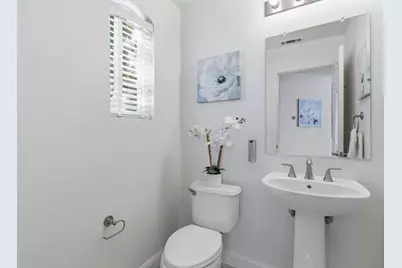
- Half Bathrooms: 1
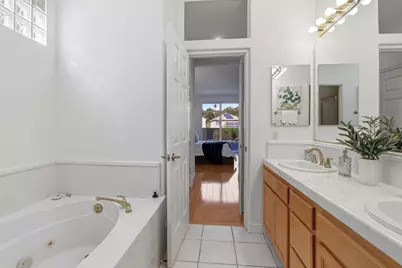
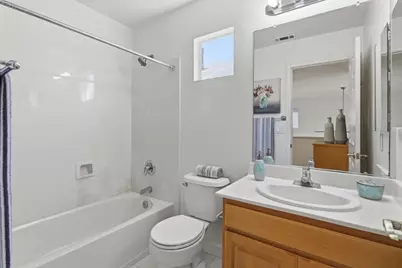
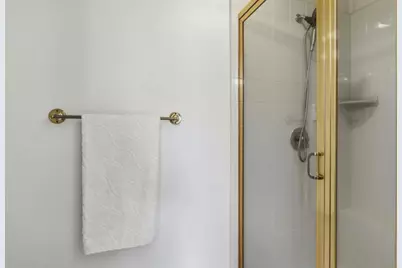
- Bathroom Features: Double Sinks, Stall Shower, Shower and Tub, Tub
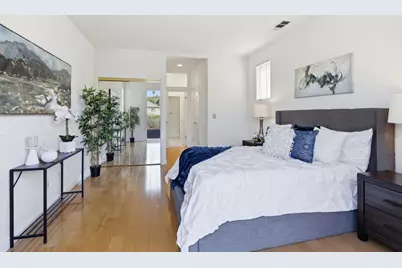
- Total Bedrooms: 3
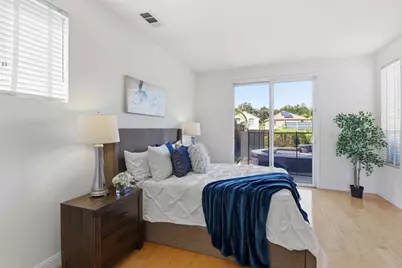
- Bedroom Features: Primary Bedroom on Ground Floor
- Family Room: No Family Room
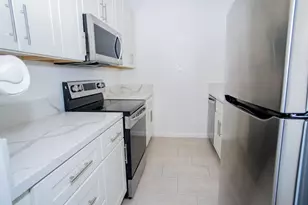
- Kitchen: Gas Cooktop, Dishwasher, Garbage Disposal, Microwave, Built-In Oven
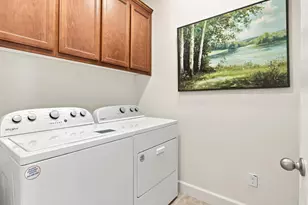
- Laundry: Electricity Hookup (220V), Gas Hookup, In Utility Room, Inside, Washer / Dryer
Additional Information
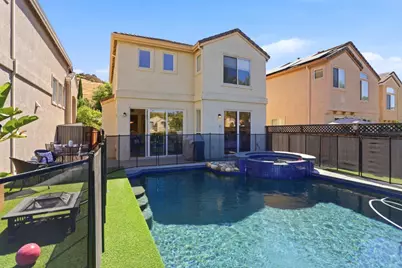
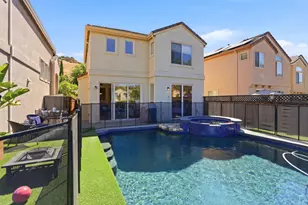
- Pool: Yes
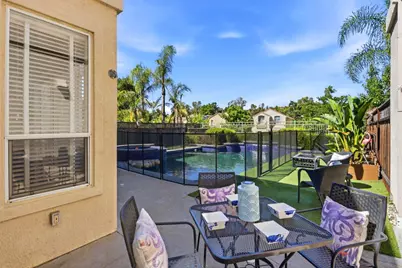
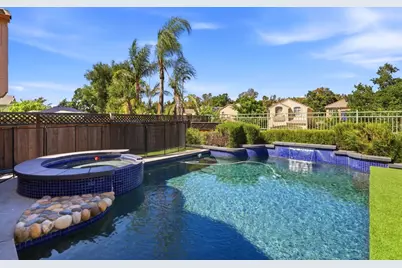
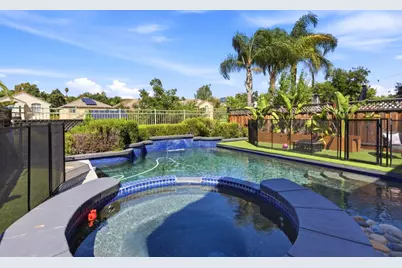
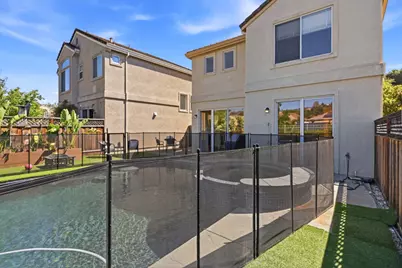
- Pool Description: Pool - In Ground, Spa / Hot Tub
- Extras: Not Applicable
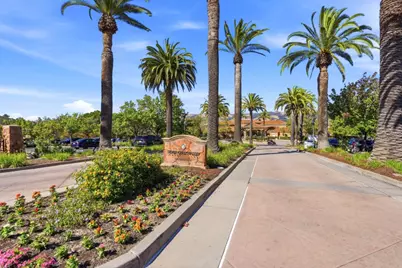
- Security/Safety: Controlled / Secured Access, Security Gate with Guard
Parking
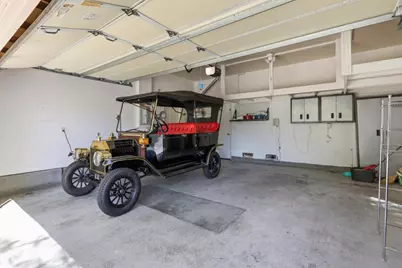
- Garage Spaces: 2
- Parking Features: Attached Garage, Gate / Door Opener
Location
- Area: Evergreen
- County: Santa Clara
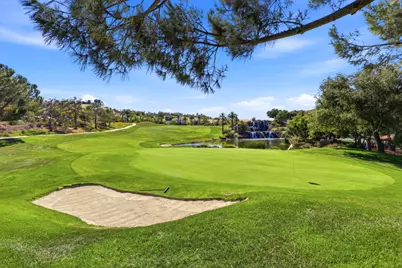
- Complex: Silver Creek Valley Country Club
- Cross Streets: Country Club Parkway
Community
- Association: Yes
- Assoc. Fees Include: Landscaping / Gardening, Management Fee, Security Service, Common Area Electricity, Road Maintenance, Common Area Insurance, Common Area Gas, Common Area Maintenance
Heating & Cooling
- Cooling Type: Central AC
- Heating Type: Central Air (Forced Air)
Utilities
- Sewer: Public Sewer
- Water: Public
- Utility Description: Public Utilities
Structural Information
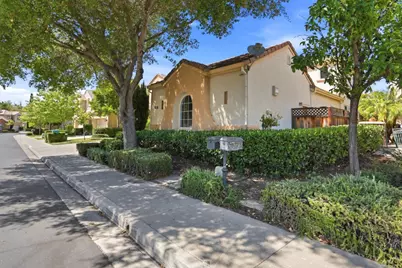
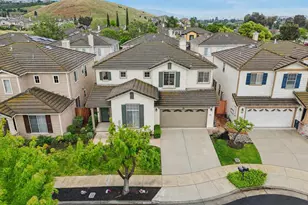
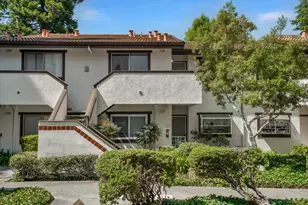
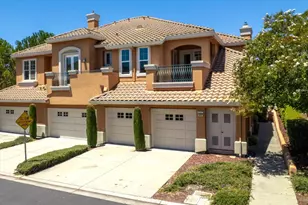
- Architectural Style: Contemporary, Mediterranean
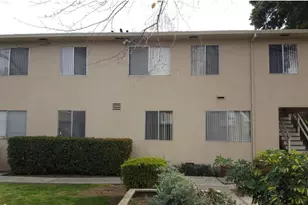
- Construction: Detached, Stucco
- Foundation: Concrete Slab
- Roof: Tile
- Square Feet: 1,592
- Year Built: 1998
Lot Features
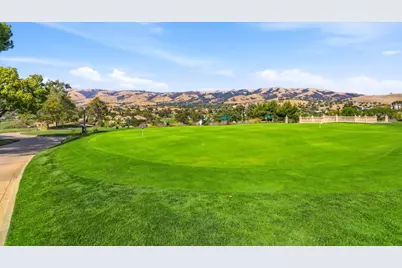
- Property View: Hills, Mountains
- Lot Size (Acres): 0.1011
- Minimum Lot Size: 4403
- Lot Size (Sq. Ft.): 4,403
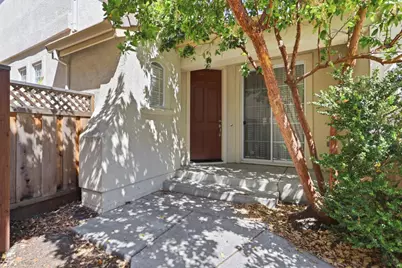
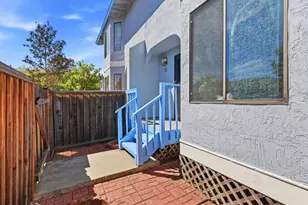
- Grounds/Landscape: Back Yard, Fenced, Porch - Enclosed, Courtyard
- Zoning: A-PD
- Lot Description: Views, Zero Lot Line, Level
- Fencing (Description): Fenced, Fenced Back, Wood
Financial Considerations
- Association Fee: $350
- Assoc Fee Freq.: Monthly
Disclosures and Reports
- Restrictions: Parking Restrictions
Listed by The Imperial Group, Nicole Trieu and The Imperial Group, Jontom Trieu