This is a carousel with tiles that activate property listing cards. Use the previous and next buttons to navigate.
1/1
$1,300,000
This is a carousel with tiles that activate property listing cards. Use the previous and next buttons to navigate.
1/1
Property Description
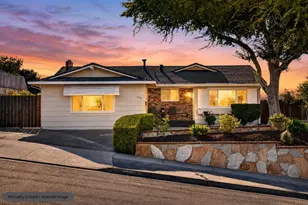
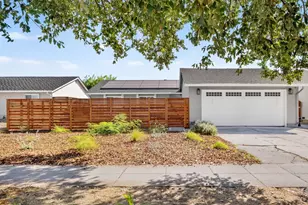
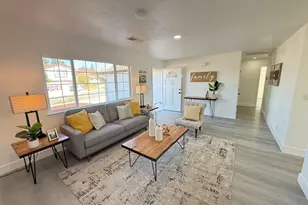
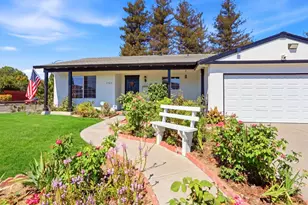
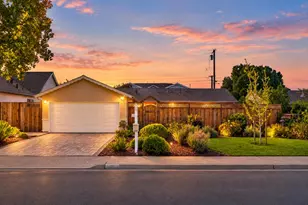
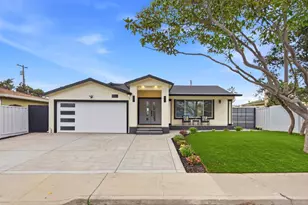
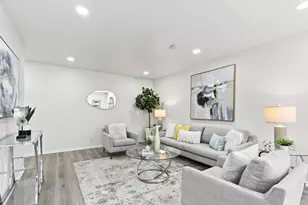
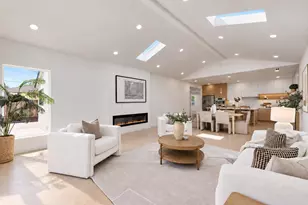
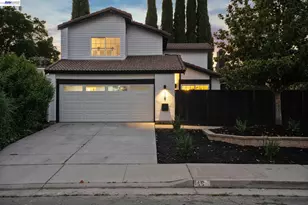
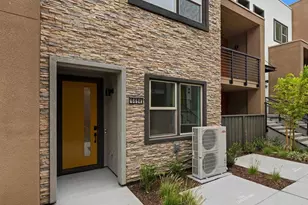
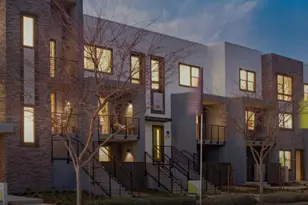
Welcome home to this beautifully upgraded 4-bedroom, 2-bath residence in the peaceful Silver Leaf community. Thoughtfully designed with an open and airy floor plan, this home offers the perfect balance of modern comfort and effortless living. At the heart of the home is a chef-inspired kitchen, featuring a spacious island ideal for hosting, gathering with loved ones, or enjoying a quiet night in. Recent updates throughout enhance both style and functionality, creating a move-in ready experience with a fresh, contemporary feel. The home also offers paid-off solar for energy efficiency and long-term savings, along with an approved JADU, presenting exciting potential for additional living space, guest accommodations, or future rental income. Step outside to a low-maintenance backyard designed for easy livingperfect for weekend BBQs, outdoor dining, or simply unwinding in your own private retreat. Ideally located near new shopping centers, dining, and Costco, with convenient access to Caltrain and Highways 101 & 85, this home offers both tranquility and connectivity. A rare opportunity to own a turnkey home with flexibility, efficiency,income potential and modern appealready for you to make it your own.
Full Property Details
Full Property Details for 55 Palmwell Way
General
- Sold For: $1,300,000
- Status: Closed
- Type: Single Family
- Source: RE_Infolink
- MLS ID: ML82044394
- Added to Site: 74 day(s) ago
Interior
- Fireplace(s): Living Room
Rooms
Bathrooms
- Total Bathrooms: 2
- Full Bathrooms: 2
Bedrooms
- Total Bedrooms: 4
Other Rooms
- Family Room: Separate Family Room
Additional Information
- Extras: Not Applicable
Parking
- Garage Spaces: 2
- Parking Features: Attached Garage
Location
- Area: Santa Teresa
- County: Santa Clara
- Cross Streets: Monterey Rd
Heating & Cooling
- Cooling Type: Central AC
- Heating Type: Central Air (Forced Air)
Utilities
- Sewer: Public Sewer
- Water: Public
- Utility Description: Public Utilities
Structural Information
- Construction: Detached
- Foundation: Crawlspace
- Roof: Shingle
- Square Feet: 1,474
- Year Built: 1979
Lot Features
- Minimum Lot Size: 5733
- Lot Size (Sq. Ft.): 5,733
- Zoning: R1-8C
Listed by Fifty Hills Real Estate, Le Nguyen and Fifty Hills Real Estate, Jessica Dang
Sold by Kwlge, Jeet Dholakia

Get Pre-Approved Today
Schools
Schools serving 55 Palmwell Way
School Districts:Oak Grove Elementary School District, East Side Union High School District
| Name | Grades | Distance |
|---|---|---|
Baldwin (Julia) Elementary School 280 Martinvale Lane, San Jose, CA 95119 | K-6 | 1.6 mi |
Bernal Intermediate School 6610 San Ignacio Avenue, San Jose, CA 95119 | 7-8 | 1.4 mi |
Oak Grove High School 285 Blossom Hill Road, San Jose, CA 95123 | 9-12 | 1.9 mi |
Disclaimer:
School attendance boundaries provided by ATTOM Data Solutions and are for reference only. Contact the school directly to verify enrollment eligibility.
Price & Sales History for 55 Palmwell Way
Date
Details
Price
Change
Source
6/08/2026
Sold
$1,300,000
—
MLS
5/07/2026
Price Reduced
$1,299,999
-7.14%
MLS
4/24/2026
Listed
$1,399,999
—
MLS
Disclaimer: Historical sales information is derived from public records provided by the county offices. Information is not guaranteed and should be independently verified.
55 Palmwell Way, San Jose, CA 95138 (MLS# ML82044394) is a Single Family property that was sold at $1,300,000 on June 08, 2026. Want to learn more about 55 Palmwell Way? Do you have questions about finding other Single Family real estate for sale in San Jose? You can browse all San Jose real estate or contact a Coldwell Banker agent to request more information.