This is a carousel with tiles that activate property listing cards. Use the previous and next buttons to navigate.
1/1
$2,210,000
This is a carousel with tiles that activate property listing cards. Use the previous and next buttons to navigate.
1/1
Property Description
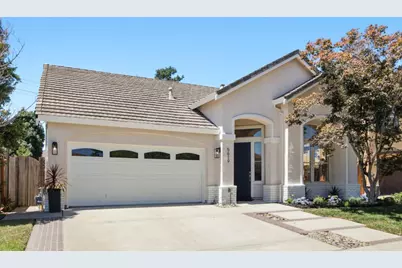
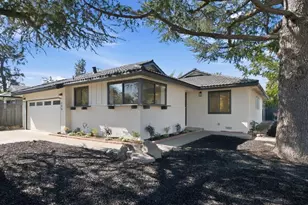
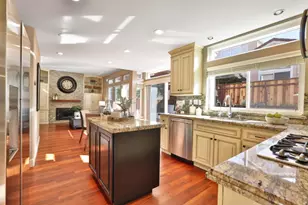
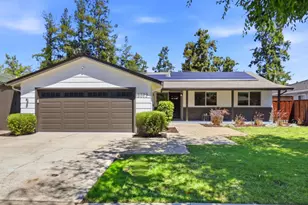
Nestled in the coveted Almaden Winery neighborhood, this beautifully refreshed single level retreat offers 3 beds, 2 baths and nearly 1,800 sq ft of inviting living space on an expansive lot of 6,200+sq ft. lot. Picturesque windows and abundant natural light enhance the homes warm, welcoming atmosphere, while new fixtures throughout add a fresh, modern touch. The open floor plan features luxury vinyl plank flooring and flows effortlessly from an elegant living room with soaring ceilings into a spacious family room with a cozy fireplace. An inviting eat-in kitchen with a center island is ideal for everyday living and entertaining, while the expansive primary suite provides a peaceful escape. Additional highlights include a convenient pantry, laundry room and generous two car garage with ample storage. Fresh landscaping enhances the beautifully manicured backyard, where a stone patio and relaxing in ground spa create an ideal setting for festive gatherings or quiet evenings at home. A detached bonus unit provides flexible space for a playroom, office or creative studio. Ideally located near top rated schools, parks, shopping and dining, this exceptional home blends timeless charm, modern updates and versatile indoor-outdoor living in one of San Joses most desirable neighborhoods.
Full Property Details
Full Property Details for 5619 Mireille Dr
General
- Sold For: $2,210,000
- Status: Closed
- Type: Single Family
- Source: RE_Infolink
- MLS ID: ML82055396
- Added to Site: 78 day(s) ago
Interior
- Fireplace(s): Gas Starter
Rooms
Bathrooms
- Total Bathrooms: 2
- Full Bathrooms: 2
Bedrooms
- Total Bedrooms: 3
Other Rooms
- Family Room: Kitchen / Family Room Combo, Separate Family Room
- Kitchen: Gas Cooktop, Island, Wine Refrigerator
Additional Information
- Pool Description: Spa - In Ground
- Extras: Not Applicable
Parking
- Garage Spaces: 2
- Parking Features: Attached Garage
Location
- Area: Cambrian
- County: Santa Clara
- Cross Streets: Bordelais Drive
Heating & Cooling
- Cooling Type: Central AC
- Heating Type: Central Air (Forced Air)
Utilities
- Sewer: Public Sewer
- Water: Public
- Utility Description: Public Utilities
Structural Information
- Construction: Detached
- Foundation: Concrete Slab
- Roof: Tile
- Square Feet: 1,798
- Year Built: 1994
Lot Features
- Minimum Lot Size: 6210
- Lot Size (Sq. Ft.): 6,210
- Zoning: R1
Listed by Compass, Lena Gustafsson and Compass, Katy Thielke Straser
Sold by Re38, Zaid Hanna

Get Pre-Approved Today
Schools
Schools serving 5619 Mireille Dr
School Districts:Union Elementary School District, Campbell Union High School District
| Name | Grades | Distance |
|---|---|---|
Guadalupe Elementary School, San Jose, CA 6044 Vera Cruz Drive, San Jose, CA 95120 | K-5 | 0.6 mi |
Dartmouth Middle School 5575 Dartmouth Drive, San Jose, CA 95118 | 6-8 | 0.2 mi |
Branham High School 1570 Branham Lane, San Jose, CA 95118 | 9-12 | 1.2 mi |
Leigh High School 5210 Leigh Avenue, San Jose, CA 95124 | 9-12 | 1.3 mi |
Disclaimer:
School attendance boundaries provided by ATTOM Data Solutions and are for reference only. Contact the school directly to verify enrollment eligibility.
Price & Sales History for 5619 Mireille Dr
Date
Details
Price
Change
Source
9/14/2026
Sold
$2,210,000
10.78%
MLS
7/24/2026
Listed
$1,995,000
—
MLS
Disclaimer: Historical sales information is derived from public records provided by the county offices. Information is not guaranteed and should be independently verified.
5619 Mireille Dr, San Jose, CA 95118 (MLS# ML82055396) is a Single Family property that was sold at $2,210,000 on September 14, 2026. Want to learn more about 5619 Mireille Dr? Do you have questions about finding other Single Family real estate for sale in Cambrian? You can browse all Cambrian real estate or contact a Coldwell Banker agent to request more information.