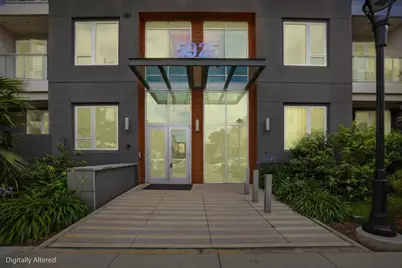
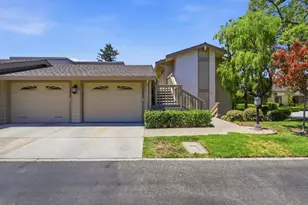
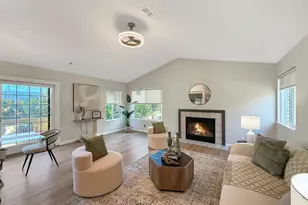
This is a carousel with tiles that activate property listing cards. Use the previous and next buttons to navigate.
1/1
$795,000
This is a carousel with tiles that activate property listing cards. Use the previous and next buttons to navigate.
1/1
Property Description
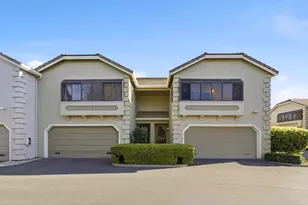
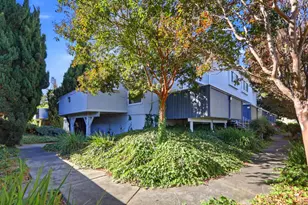
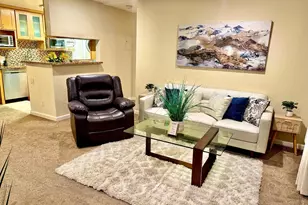
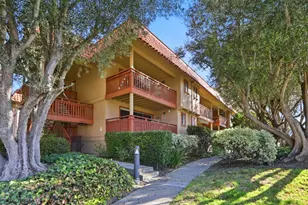
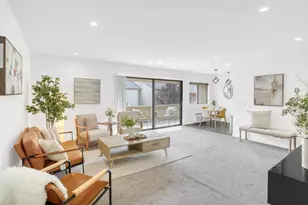
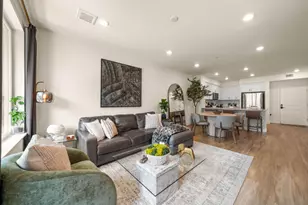
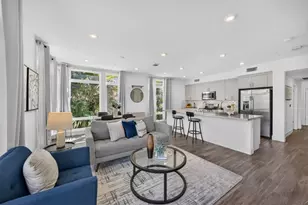
Great opportunity to own a modern residence that still feels like a brand-new home. As a top-floor corner unit, it offers no overhead neighbors and only one shared wall. It features two bedrooms with walk-in closets plus a spacious den - perfect for a home office, playroom, or dining area. The interior is bathed in natural light from south-facing windows and boasts high ceilings, recessed lighting, and waterproof luxury vinyl flooring. A chef's kitchen serves as the heart of the home, with plenty of white shaker cabinetry, soft-close drawers, a backsplash, SS appliances, and a huge quartz island. This tech-forward sanctuary features CAT-6A wiring, smart controls for lighting, climate, and doorbell, plus app-managed building access for guests. Freshly painted, professionally cleaned, and entirely turn-key! Beyond the front door, enjoy resort-style amenities including a sparkling pool, spa, gym, yoga room, outdoor BBQs, and conference area. A luxury clubhouse with a fireplace & lounge can be reserved for private events. 2 assigned parking spaces close to the elevator. EV charging & a bike room are available on-site. Located near Costco, Kaiser, library, and sports fields. Walking distance to a dog park, dining, and shops. Easy access to major Hwys 85/101 & VTA station.
Full Property Details
Full Property Details for 5925 Charlotte Dr 413
General
- Sold For: $795,000
- HOA FEE: $800/month
- Status: Closed
- Type: Condo
- Source: RE_Infolink
- MLS ID: ML82049309
- Added to Site: 49 day(s) ago
Interior
- Rooms/Areas: Den / Study / Office
- Interior Features: High Ceiling , Walk-In Closet
- Flooring: Carpet, Vinyl / Linoleum
Rooms
Bathrooms
- Total Bathrooms: 2
- Full Bathrooms: 2
- Bathroom Features: Double Sinks, Primary - Stall Shower(s), 1 Shower over Tub
Bedrooms
- Total Bedrooms: 3
- Bedroom Features: Walk-In Closet
Other Rooms
- Family Room: No Family Room
- Kitchen: Gas Cooktop, Countertop - Quartz, Dishwasher, Exhaust Fan, Garbage Disposal, Island, Microwave, Refrigerator
- Laundry: Inside, Washer / Dryer
Additional Information
- Pool: Yes
- Pool Description: Community Facility, Pool - Heated, Spa / Hot Tub
- Extras: Not Applicable
- Security/Safety: Secured Garage / Parking, Video / Audio System
Parking
- Garage Spaces: 2
- Parking Features: Assigned Spaces, Electric Gate, Underground Parking
Location
- Area: Santa Teresa
- County: Santa Clara
- Cross Streets: Autumn Meadow Dr
Community
- Association: Yes
- Assoc. Fees Include: Exterior Painting, Common Area Insurance, Landscaping / Gardening, Common Area Maintenance, Exterior Maintenance, Management Fee, Pool, Spa, or Tennis, Reserves, Roof, Water
Heating & Cooling
- Cooling Type: Central AC
- Heating Type: Central Air (Forced Air)
Utilities
- Sewer: Public Sewer
- Water: Public
- Utility Description: Public Utilities
Structural Information
- Foundation: Other
- Roof: Other
- Square Feet: 1,505
- Year Built: 2019
Lot Features
- Zoning: PD
Green Features
- Energy Efficient: Double-Pane Windows
Financial Considerations
- Association Fee: $800
- Assoc Fee Freq.: Monthly
Disclosures and Reports
- Restrictions: No Age Restrictions, Parking Restrictions, Pets Allowed
Listed by Keller Williams Realty-Silicon Valley, Su Hyun Park
Sold by Expre, Marina Mayer

Get Pre-Approved Today
Schools
Schools serving 5925 Charlotte Dr 413
School Districts:Oak Grove Elementary School District, East Side Union High School District
| Name | Grades | Distance |
|---|---|---|
Anderson (Alex) Elementary School 5800 Calpine Drive, San Jose, CA 95123 | K-6 | 0.7 mi |
Baldwin (Julia) Elementary School 280 Martinvale Lane, San Jose, CA 95119 | K-6 | 1.6 mi |
Bernal Intermediate School 6610 San Ignacio Avenue, San Jose, CA 95119 | 7-8 | 1.2 mi |
Oak Grove High School 285 Blossom Hill Road, San Jose, CA 95123 | 9-12 | 1.3 mi |
Disclaimer:
School attendance boundaries provided by ATTOM Data Solutions and are for reference only. Contact the school directly to verify enrollment eligibility.
Price & Sales History for 5925 Charlotte Dr 413
Date
Details
Price
Change
Source
7/06/2026
Sold
$795,000
-0.5%
MLS
6/01/2026
Listed
$799,000
—
MLS
Disclaimer: Historical sales information is derived from public records provided by the county offices. Information is not guaranteed and should be independently verified.
5925 Charlotte Dr 413, San Jose, CA 95123 (MLS# ML82049309) is a Condo property that was sold at $795,000 on July 06, 2026. Want to learn more about 5925 Charlotte Dr 413? Do you have questions about finding other Condo real estate for sale in San Jose? You can browse all San Jose real estate or contact a Coldwell Banker agent to request more information.