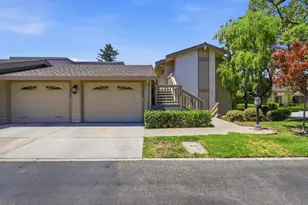
This is a carousel with tiles that activate property listing cards. Use the previous and next buttons to navigate.
1/76
$798,800
This is a carousel with tiles that activate property listing cards. Use the previous and next buttons to navigate.
1/76
Property Description
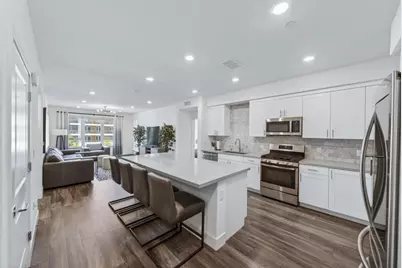
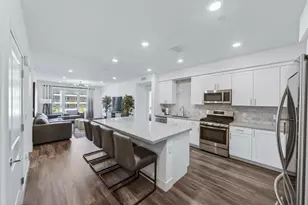
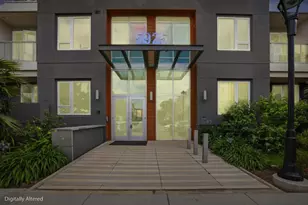
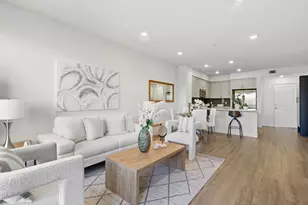
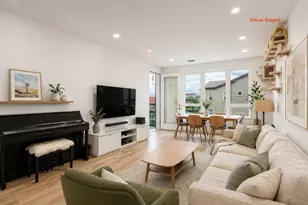
SINGLE LEVEL CONDO WITH GREAT VIEWS & 2 ASSIGNED PARKING SPOTS IN SECURE PARKING GARAGE!!! TONS OF BUILDING & COMMUNITY AMENITIES TOO!! Built in 2019, Still Feels Brand New! Open Floor Plan, Lots Of Tall Windows & Tons Of Light. Stunning White & Bright Kitchen w/ Quartz Counters, Huge Island w/ Breakfast Bar, Soft-Close Cabinets & SS Appliances Incl. GAS STOVE! Den Area Is Great For Home Office, Dining Room, Nursery or Guest Space. Laundry w/ W&D Included! Balcony w/ Nice Views. Primary Suite w/Walk-In Closet w/ Custom Organizers, Spacious Bright Bathroom. SMART FEATURES: Smart Doorbell, Thermostat & Lights - Voice Control w/ Alexa On Echo Show - All Included! Work From Home: CAT6 Wiring, AT&T Fiber Ready For High Speed Internet. Secure Building Access & Assigned Parking Spots 49&50 In Parking Garage w/EV Charging Station. Community Has 12k Luxury Club w/ Giant Pool, Spa, Gym, Weight Room, Event Center (Can Rent For Private Events), Lounges, Fireplaces, Yoga Room & More! Community BBQ/Picnic Areas, Playground & Community Gardens! HOA FEE INCLUDES All Those Amenities As Well As Garbage & Natural Gas Too!! Next To Several Parks, Outdoor Rec, Shopping & Dining! Quick Access To 85/101 or VTA Light Rail. About 5 Miles To Silver Creek &11 Miles From Downtown SJ, Campbell & Willow Glen.
Full Property Details
Full Property Details for 5933 Sunstone Dr 306
General
- Price: $798,800
- HOA FEE: $757
- Status: Active
- Type: Condo
- Source: RE_Infolink
- MLS ID: ML82047063
- Updated: 6/26/2026
- Added to Site: 54 day(s) ago
Rooms
Bathrooms
- Total Bathrooms: 2
- Full Bathrooms: 2
- Bathroom Features: Double Sinks, Full on Ground Floor, Primary - Stall Shower(s), Shower and Tub
Bedrooms
- Total Bedrooms: 3
- Bedroom Features: Primary Suite / Retreat, Walk-In Closet
Other Rooms
- Family Room: Separate Family Room
- Kitchen: Gas Cooktop, Dishwasher, Microwave, Oven/Range, Refrigerator
- Laundry: Washer / Dryer
Additional Information
- Extras: Not Applicable
- Security/Safety: Controlled / Secured Access, Fire Alarm , Fire Sprinkler System, Secured Garage / Parking
Parking
- Garage Spaces: 2
- Parking Features: Assigned Spaces, Covered Parking, On Street, Underground Parking
Location
- Area: Santa Teresa
- County: Santa Clara
- Complex: Avenue One
- Cross Streets: Night Jasmine Dr.
Community
- Association: Yes
- Assoc. Fees Include: Common Area Electricity, Common Area Gas, Exterior Painting, Garbage, Gas, Common Area Insurance, Landscaping / Gardening, Common Area Maintenance, Exterior Maintenance, Management Fee, Organized Activities, Pool, Spa, or Tennis, Recreation Facility, Reserves, Roof
Heating & Cooling
- Cooling Type: Central AC
- Heating Type: Central Air (Forced Air)
Utilities
- Sewer: Public Sewer
- Water: Public
- Telecomm.: Fiber-Ready
- Utility Description: Public Utilities
Structural Information
- Model: Lexington - Residence 2A
- Foundation: Other
- Roof: Other
- Square Feet: 1,306
- Year Built: 2019
Lot Features
- Lot Size (Acres): 0.4689
- Minimum Lot Size: 20425
- Lot Size (Sq. Ft.): 20,425
- Zoning: PD
Green Features
- Energy Efficient: Green Features
Financial Considerations
- Association Fee: $757
Disclosures and Reports
- Restrictions: Other
Listed by Reach Real Estate, Jessa Walsh
Get Pre-Approved Today
Schools
Schools serving 5933 Sunstone Dr 306
School Districts:Oak Grove Elementary School District, East Side Union High School District
| Name | Grades | Distance |
|---|---|---|
Anderson (Alex) Elementary School 5800 Calpine Drive, San Jose, CA 95123 | K-6 | 0.7 mi |
Baldwin (Julia) Elementary School 280 Martinvale Lane, San Jose, CA 95119 | K-6 | 1.6 mi |
Bernal Intermediate School 6610 San Ignacio Avenue, San Jose, CA 95119 | 7-8 | 1.2 mi |
Oak Grove High School 285 Blossom Hill Road, San Jose, CA 95123 | 9-12 | 1.3 mi |
Disclaimer:
School attendance boundaries provided by ATTOM Data Solutions and are for reference only. Contact the school directly to verify enrollment eligibility.
Price & Sales History for 5933 Sunstone Dr 306
Date
Details
Price
Change
Source
6/26/2026
Price Reduced
$798,800
-0.03%
MLS
5/13/2026
Listed
$799,000
-6.88%
MLS
9/12/2022
Sold
$858,000
—
Public Record
Disclaimer: Historical sales information is derived from public records provided by the county offices. Information is not guaranteed and should be independently verified.
Tax History
Tax History for 5933 Sunstone Dr 306
Year
Property Taxes
Change
Tax Assessment
Change
2024
$12,011
—
$892,662
2%
2024
$12,011
2%
$875,160
6%
2023
$11,758
13%
$825,000
7%
2022
$10,407
3%
$772,924
4%
2021
$10,117
—
$742,000
-1%
2020
$10,151
275%
$750,000
366%
2019
$2,709
—
$160,991
—
Disclaimer: Historical tax information is derived from public records provided by the county offices. Information is not guaranteed and should be independently verified.
Estimate the Cost
Estimate the Cost for 5933 Sunstone Dr 306
5933 Sunstone Dr 306, San Jose, CA 95123 (MLS# ML82047063) is a Condo property with 3 bedrooms and 2 full bathrooms. 5933 Sunstone Dr 306 is currently listed for $798,800 and was received on May 13, 2026. Want to learn more about 5933 Sunstone Dr 306? Do you have questions about finding other Condo real estate for sale in San Jose? You can browse all San Jose real estate or contact a Coldwell Banker agent to request more information.