This is a carousel with tiles that activate property listing cards. Use the previous and next buttons to navigate.
1/67
$999,000
This is a carousel with tiles that activate property listing cards. Use the previous and next buttons to navigate.
1/67
Property Description
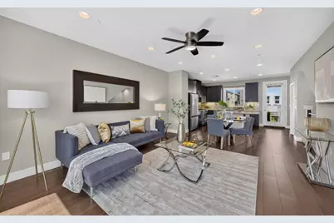
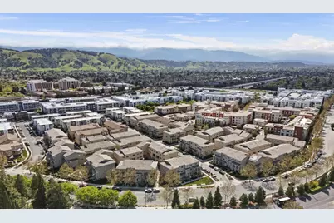
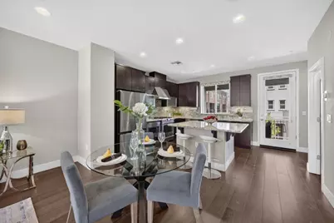
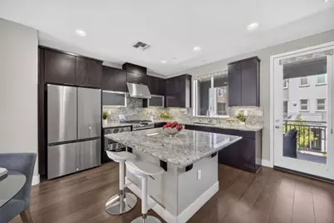
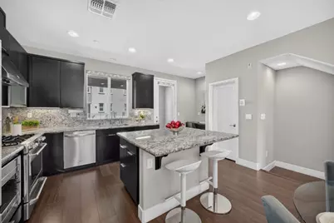
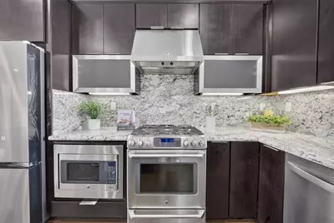
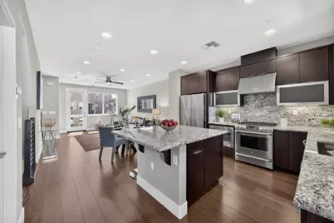
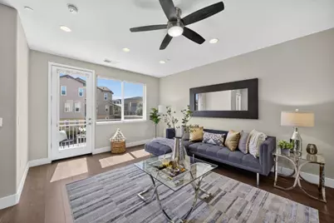
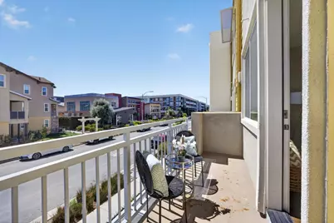
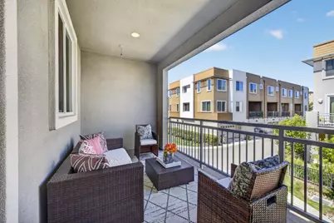
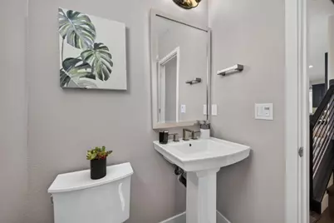
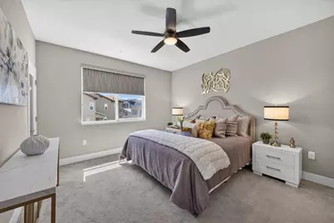
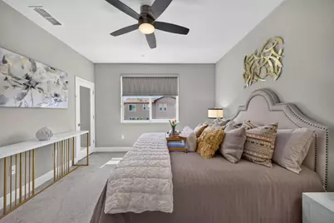
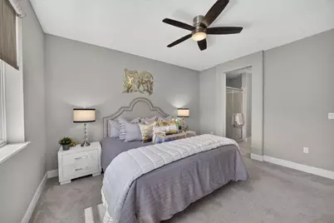
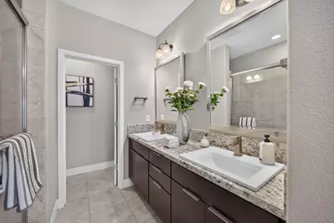
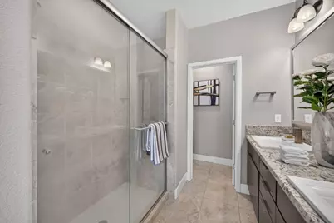
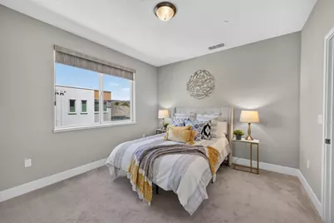
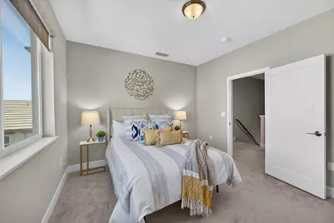
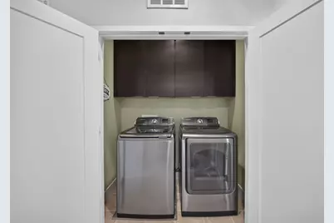
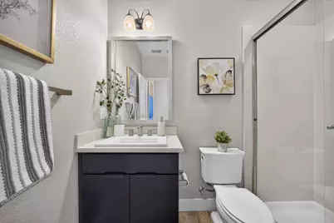
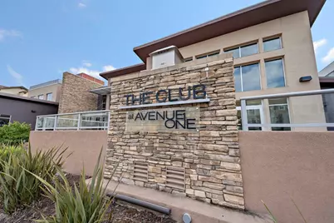
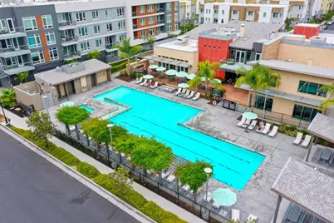
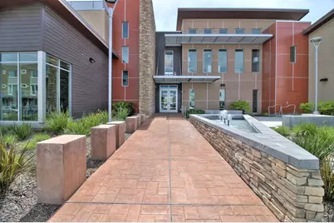
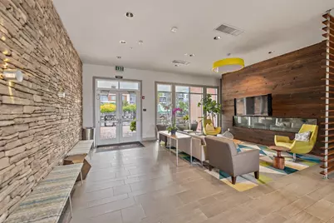
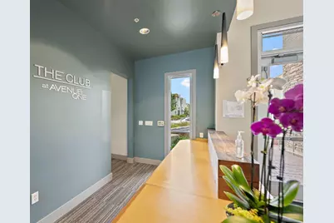
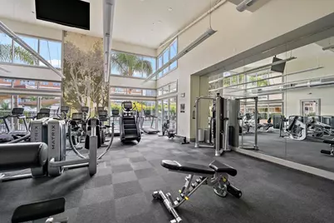
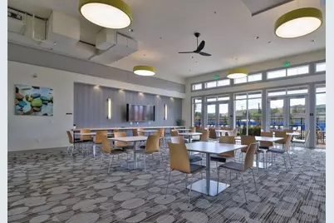
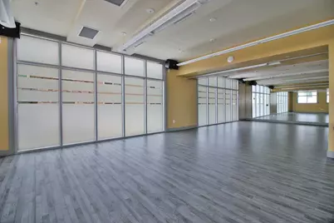
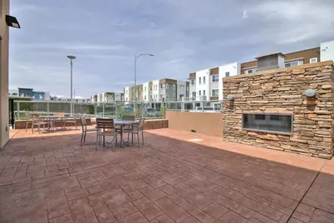
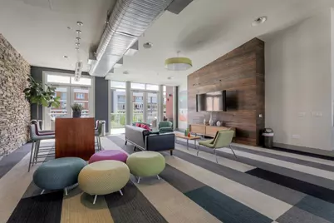
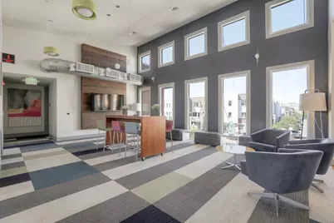
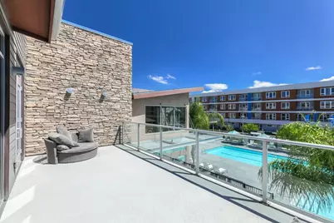
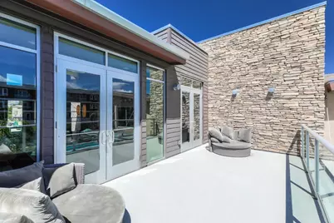
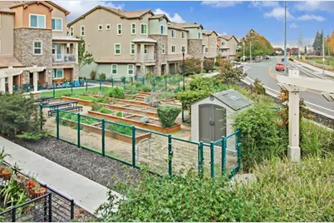
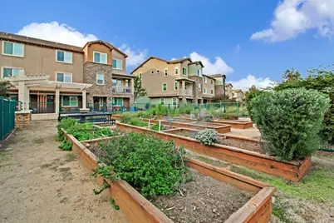
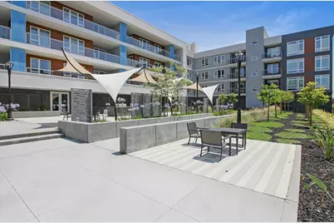
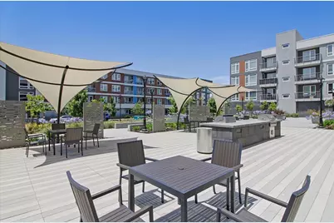
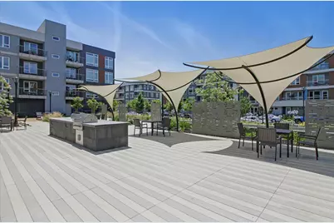
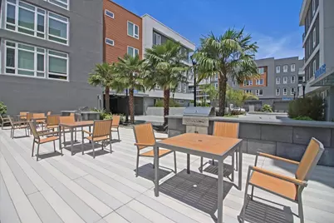
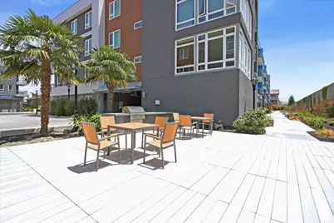
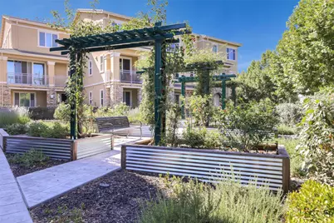
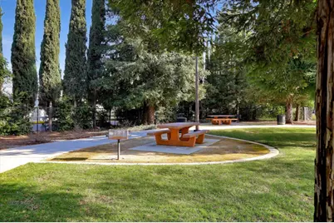
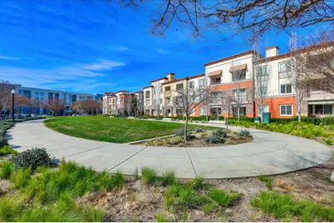
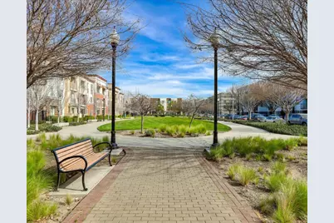
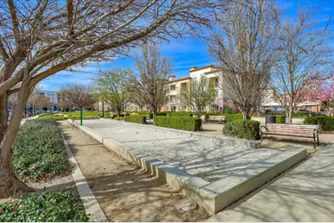
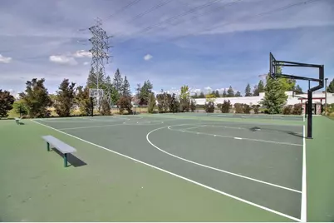
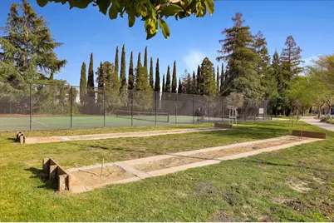
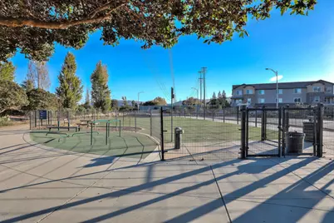
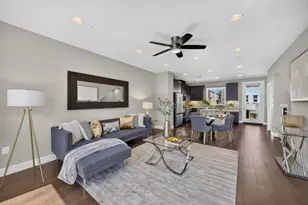
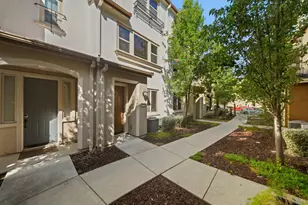
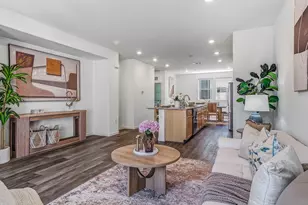
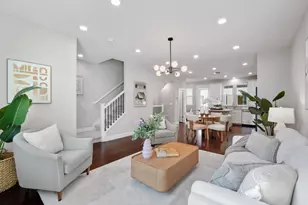
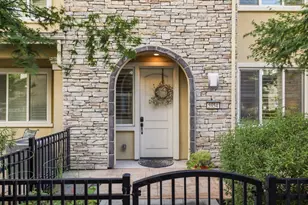
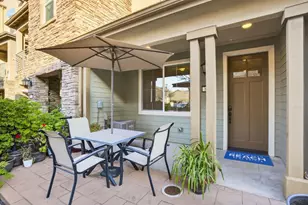
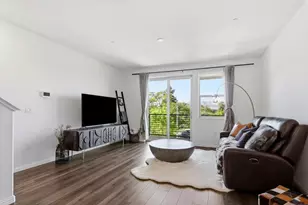
3 FULL SUITES IN THIS HOME - GREAT LAYOUT!!! Community Amenities Galore Too - Home Sits Right Across From The 12k Sq Ft Private Clubhouse! NEW OPTIONS FOR HIGH-RATED ELEMENTARY & MIDDLE SCHOOLS, NOT YET SHOWING ON GREAT SCHOOLS! Open Layout, Lots Of Natural Light. Gourmet Kitchen w/ Huge Island, Granite Counters & SS Appliances Incl. GAS STOVE, New Samsung Fridge & RO Water Filtration System At Sink! Soft-Close Cabinets w/ Pull Out Shelves. Gated Front Porch, Covered Balcony - Great For Entertaining & BBQ-ing! Stunning Wood Floors, 3-Zone AC/Heat System, Recessed Lights, Upstairs Laundry Room. 2 Car Garage w/ EV Charging Outlet & Additional 220V Line/Outlet. Primary Suite w/ Huge Walk-In Closet & Bathroom w/ Shower & Bench, Dual Vanities & Private Toilet. 2nd Suite Upstairs Also Has A Large Walk-In Closet & Attached Bathroom w/ Tub & Shower Combo. Entry Level Suite Also Has Bathroom w/ Walk-In Shower. Enjoy Resort-Style Living @ The Club: Huge Heated Pool, Spa, Lounges, Gym & Separate Weight Room, Yoga/Dance Room, Huge Event Center (Community Events Hosted Or Owners Can Rent For Large Private Events). Also Community BBQ/Picnic Areas, Community Gardens & Playground. Community Is Closely Surrounded By Parks, Rec Courts (Basketball/Tennis/Bocce/Soccer/Baseball), Shopping & More.
Full Property Details
Full Property Details for 6018 Charlotte Dr
General
- Price: $999,000
- HOA FEE: $468
- Status: Active
- Type: Townhouse
- Source: RE_Infolink
- MLS ID: ML82059148
- Updated: 9/16/2026
- Added to Site: 47 day(s) ago
Interior
- Rooms/Areas: Laundry Room
- Interior Features: Walk-In Closet
Rooms
Bathrooms
- Total Bathrooms: 4
- Full Bathrooms: 3
- Half Bathrooms: 1
- Bathroom Features: Double Sinks, Shower and Tub, Full on Ground Floor, Primary - Stall Shower(s), 2 Stall Showers or More
Bedrooms
- Total Bedrooms: 3
- Bedroom Features: Ground-Floor Bedroom
Other Rooms
- Family Room: Separate Family Room
- Kitchen: Gas Cooktop, Granite Countertop, Dishwasher, Island, Microwave, Gas Oven/Range, Pantry, Refrigerator
- Laundry: Washer / Dryer
Additional Information
- Extras: Not Applicable
- Security/Safety: Fire Sprinkler System
Parking
- Garage Spaces: 2
- Parking Features: Attached Garage, On Street
Location
- Area: Santa Teresa
- County: Santa Clara
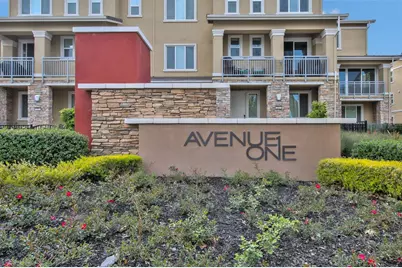
- Complex: Avenue One
- Cross Streets: Ave One Dr
Community
- Association: Yes
- Assoc. Fees Include: Common Area Electricity, Common Area Maintenance, Management Fee, Organized Activities, Pool, Spa, or Tennis, Recreation Facility, Roof
Heating & Cooling
- Cooling Type: Central AC, Multi-Zone
- Heating Type: Central Air (Gas/Forced Air)
Utilities
- Sewer: Public Sewer
- Water: Public
- Telecomm.: Fiber-Ready
- Utility Description: Public Utilities
Structural Information
- Foundation: Other
- Roof: Other
- Square Feet: 1,712
- Year Built: 2016
Lot Features
- Lot Size (Acres): 0.0262
- Minimum Lot Size: 1140
- Lot Size (Sq. Ft.): 1,140
- Grounds/Landscape: Balcony / Patio
- Zoning: PD
Green Features
- Energy Efficient: Double-Pane Windows, Green Features, Tankless Water Heater
Financial Considerations
- Association Fee: $468
Disclosures and Reports
- Restrictions: Other
Listed by Reach Real Estate, Jessa Walsh

Get Pre-Approved Today
Schools
Schools serving 6018 Charlotte Dr
School Districts:Oak Grove Elementary School District, East Side Union High School District
| Name | Grades | Distance |
|---|---|---|
Anderson (Alex) Elementary School 5800 Calpine Drive, San Jose, CA 95123 | K-6 | 0.8 mi |
Baldwin (Julia) Elementary School 280 Martinvale Lane, San Jose, CA 95119 | K-6 | 1.5 mi |
Bernal Intermediate School 6610 San Ignacio Avenue, San Jose, CA 95119 | 7-8 | 1.2 mi |
Oak Grove High School 285 Blossom Hill Road, San Jose, CA 95123 | 9-12 | 1.4 mi |
Disclaimer:
School attendance boundaries provided by ATTOM Data Solutions and are for reference only. Contact the school directly to verify enrollment eligibility.
Price & Sales History for 6018 Charlotte Dr
Date
Details
Price
Change
Source
9/16/2026
Price Reduced
$999,000
-3.85%
MLS
8/27/2026
Listed
$1,039,000
25.18%
MLS
9/24/2019
Sold
$830,000
—
Public Record
Disclaimer: Historical sales information is derived from public records provided by the county offices. Information is not guaranteed and should be independently verified.
Tax History
Tax History for 6018 Charlotte Dr
Year
Property Taxes
Change
Tax Assessment
Change
2025
$13,281
2%
$925,874
2%
2024
$12,988
—
$907,720
2%
2024
$12,988
2%
$889,922
2%
2023
$12,782
1%
$872,474
2%
2022
$12,685
1%
$855,368
2%
2021
$12,500
2%
$838,598
1%
2020
$12,236
4%
$830,000
4%
2019
$11,770
1%
$799,680
2%
2018
$11,680
1%
$784,000
2%
2017
$11,518
152%
$768,628
146%
2016
$4,567
114%
$312,458
155%
2015
$2,130
—
$122,589
—
Disclaimer: Historical tax information is derived from public records provided by the county offices. Information is not guaranteed and should be independently verified.
Estimate the Cost
Estimate the Cost for 6018 Charlotte Dr
6018 Charlotte Dr, San Jose, CA 95123 (MLS# ML82059148) is a Townhouse property with 3 bedrooms, 3 full bathrooms and 1 partial bathroom. 6018 Charlotte Dr is currently listed for $999,000 and was received on August 27, 2026. Want to learn more about 6018 Charlotte Dr? Do you have questions about finding other Townhouse real estate for sale in San Jose? You can browse all San Jose real estate or contact a Coldwell Banker agent to request more information.