This is a carousel with tiles that activate property listing cards. Use the previous and next buttons to navigate.
1/53
$1,199,800 Just Listed
This is a carousel with tiles that activate property listing cards. Use the previous and next buttons to navigate.
1/53
Property Description
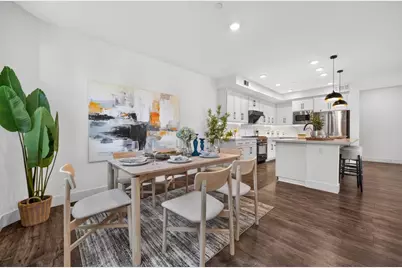
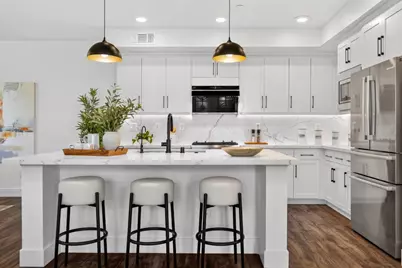
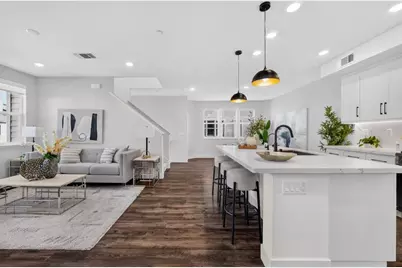
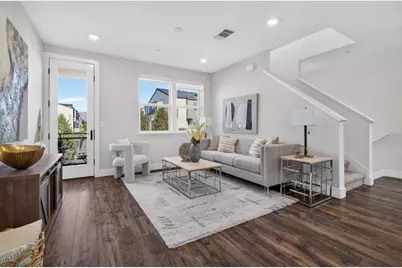
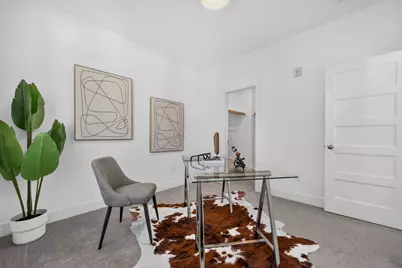
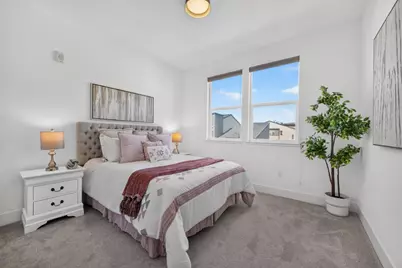
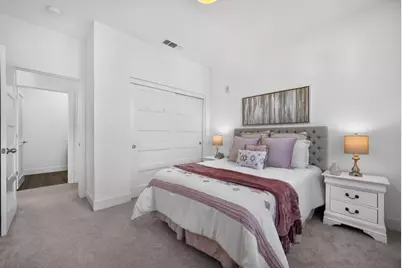
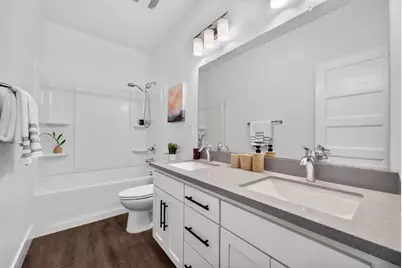
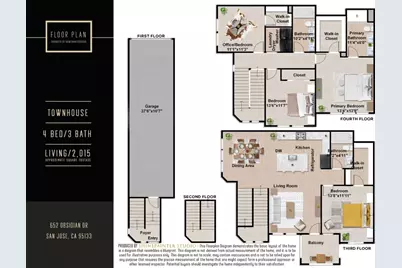
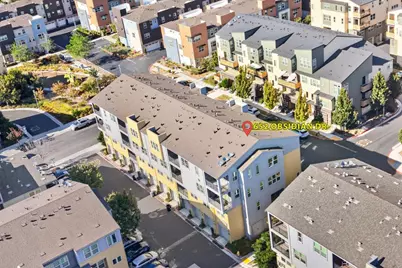
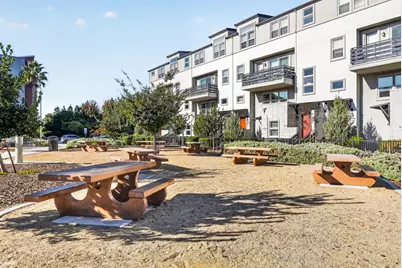
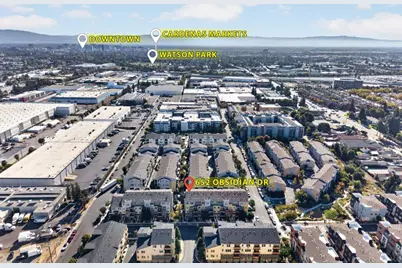
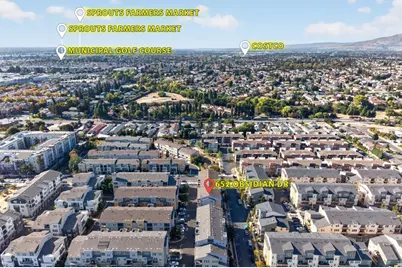
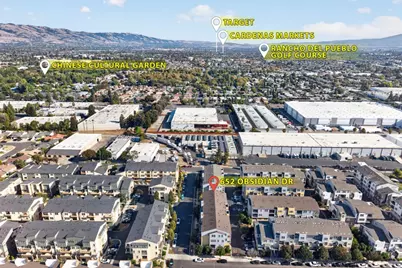
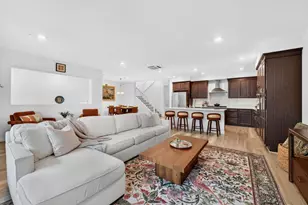
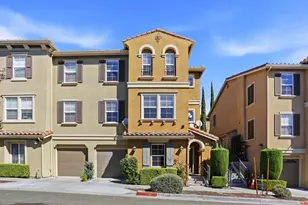
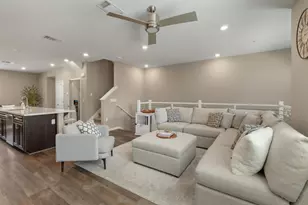
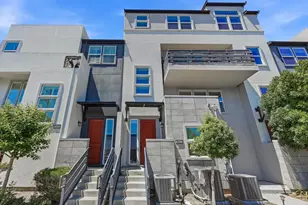
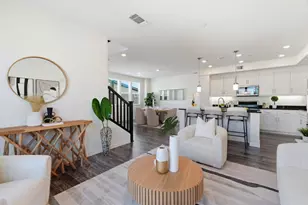
Elevated Silicon Valley living awaits in this sophisticated corner unit in San Jose's desirable Onyx community. Built in 2016, this beautifully appointed townhouse-style condo offers refined living space with abundant natural light, high ceilings, and picturesque mountain and greenbelt views. The open-concept interior is anchored by a designer kitchen featuring sleek quartz countertops, full-tile backsplash, premium Bertazzoni gas range, Bosch refrigerator and dishwasher, Fotile range hood, Kraus sink, smart touch faucet and water purification system - an elegant setting for both everyday living and entertaining. A bedroom and full bath on the main living level offer versatility for guests, extended family, or a private office. The serene primary suite features a smart toilet and a walk-in closet. Modern comforts include multi-zone Nest smart control, tankless water heater, laundry room, and a finished 2-car garage with Tesla EV charger, water softener and multiple storage racks. Enjoy community amenities including a playground, BBQ area and a dog park, all with a low-maintenance lifestyle. Ideally positioned near shopping, dining, major commute routes, and tech shuttle stops, this exceptional corner home pairs contemporary luxury with effortless Silicon Valley connectivity!
Full Property Details
Full Property Details for 652 Obsidian Dr
General
- Price: $1,199,800
- HOA FEE: $249/month
- Status: Active
- Type: Condo
- Source: RE_Infolink
- MLS ID: ML82062245
- Updated: 10/8/2026
- Added to Site: 3 day(s) ago
Interior
- Rooms/Areas: Laundry Room
- Interior Features: High Ceiling , Walk-In Closet
- Flooring: Carpet, Laminate
Rooms
Bathrooms
- Total Bathrooms: 3
- Full Bathrooms: 3
- Bathroom Features: Double Sinks, Primary - Stall Shower(s), Shower and Tub, Showers over Tubs (2 or More)
Bedrooms
- Total Bedrooms: 4
- Bedroom Features: Primary Suite / Retreat, Walk-In Closet
Other Rooms
- Family Room: Kitchen / Family Room Combo
- Kitchen: 220 Volt Outlet, Gas Cooktop, Countertop - Quartz, Dishwasher, Exhaust Fan, Garbage Disposal, Hood over Range, Island with Sink, Microwave, Oven/Range, Gas Oven/Range, Refrigerator
- Laundry: In Utility Room, Upper Floor, Washer / Dryer
Additional Information
- Extras: Not Applicable
- Security/Safety: Fire Sprinkler System
Parking
- Garage Spaces: 2
- Parking Features: Attached Garage, Common Parking Area, Electric Car Hookup, Guest/Visitor Parking, On Street
Location
- Area: Berryessa
- County: Santa Clara
- Complex: Onyx
Community
- Association: Yes
- Assoc. Fees Include: Common Area Electricity, Exterior Painting, Common Area Insurance, Liability Insurance, Structure Insurance, Landscaping / Gardening, Common Area Maintenance, Exterior Maintenance, Management Fee, Reserves, Roof
Heating & Cooling
- Cooling Type: Central AC, Multi-Zone
- Heating Type: Central Air (Gas/Forced Air)
Utilities
- Sewer: Public Sewer
- Water: Public, Water Purifier (Owned), Water Softener (Owned)
- Utility Description: Individual Electric Meters, Individual Gas Meters, Public Utilities
Structural Information
- Architectural Style: Modern / High Tech
- Model: Onxy
- Construction: Stucco, Vinyl Siding
- Foundation: Concrete Slab
- Roof: Composition
- Square Feet: 2,015
- Year Built: 2016
Unit Information
- Unit Features: Corner Unit, Top Floor or Penthouse
Lot Features
- Property View: Garden / Greenbelt, Greenbelt, Mountains, Park
- Grounds/Landscape: Balcony / Patio, Low Maintenance
- Zoning: R3
- Fencing (Description): None
Green Features
- Energy Efficient: Ceiling Insulation, Tankless Water Heater, Thermostat Controller, Walls Insulated
Financial Considerations
- Association Fee: $249
- Assoc Fee Freq.: Monthly
Disclosures and Reports
- Restrictions: Pets Allowed, Parking Restrictions, No Age Restrictions
Listed by Keller Williams Thrive, Yolanda Zhang

Get Pre-Approved Today
Schools
Schools serving 652 Obsidian Dr
| Name | Grades | Distance |
|---|---|---|
Ben Painter Elementary School 500 Rough and Ready Road, San Jose, CA 95133 | K-5 | 1.4 mi |
William Sheppard Middle School 480 Rough and Ready Road, San Jose, CA 95133 | 6-8 | 1.3 mi |
Independence High School 1776 Edal Park Dr., San Jose, CA 95133 | 9-12 | 0.5 mi |
Disclaimer:
School attendance boundaries provided by ATTOM Data Solutions and are for reference only. Contact the school directly to verify enrollment eligibility.
Price & Sales History for 652 Obsidian Dr
Date
Details
Price
Change
Source
10/08/2026
Listed
$1,199,800
16.72%
MLS
9/08/2026
Sold
$1,027,941
—
Public Record
Disclaimer: Historical sales information is derived from public records provided by the county offices. Information is not guaranteed and should be independently verified.
Tax History
Tax History for 652 Obsidian Dr
Year
Property Taxes
Change
Tax Assessment
Change
2025
$15,108
2%
$1,275,000
20%
2024
$14,804
—
$1,060,780
2%
2024
$14,804
2%
$1,039,982
2%
2023
$14,559
2%
$1,019,592
2%
2022
$14,277
3%
$999,600
2%
2021
$13,825
11%
$980,000
11%
2020
$12,462
3%
$880,802
2%
2019
$12,134
1%
$863,532
2%
2018
$11,996
-1%
$846,600
2%
2017
$12,089
530%
$830,000
547%
2016
$1,920
—
$128,243
—
Disclaimer: Historical tax information is derived from public records provided by the county offices. Information is not guaranteed and should be independently verified.
Estimate the Cost
Estimate the Cost for 652 Obsidian Dr
652 Obsidian Dr, San Jose, CA 95133 (MLS# ML82062245) is a Condo property with 4 bedrooms and 3 full bathrooms. 652 Obsidian Dr is currently listed for $1,199,800 and was received on October 08, 2026. Want to learn more about 652 Obsidian Dr? Do you have questions about finding other Condo real estate for sale in San Jose? You can browse all San Jose real estate or contact a Coldwell Banker agent to request more information.