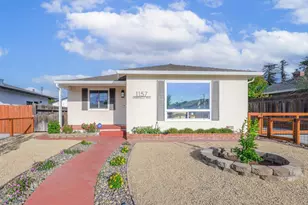
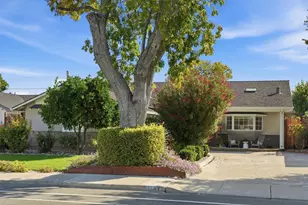
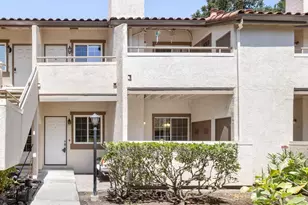
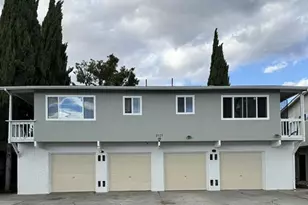
This is a carousel with tiles that activate property listing cards. Use the previous and next buttons to navigate.
1/53
$1,275,000
This is a carousel with tiles that activate property listing cards. Use the previous and next buttons to navigate.
1/53
Property Description
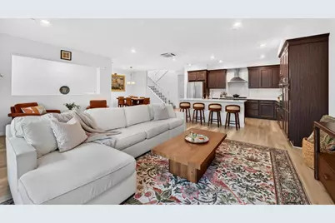
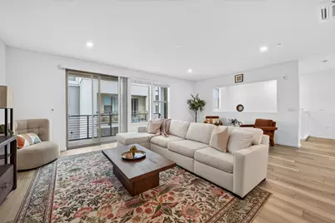
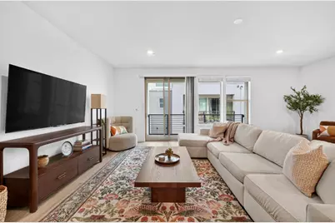
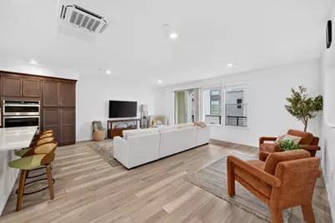
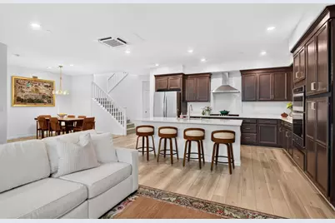
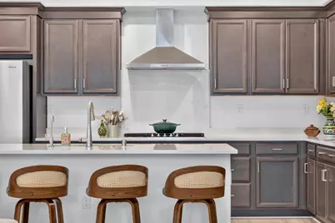
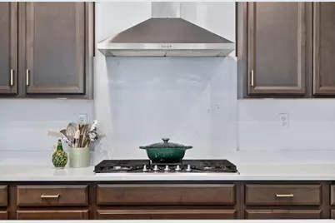
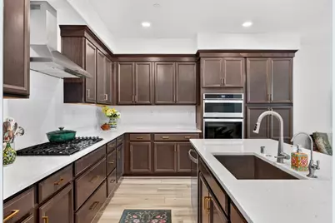
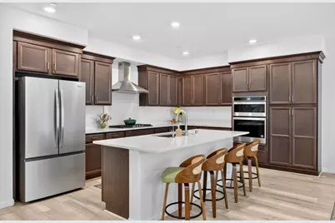
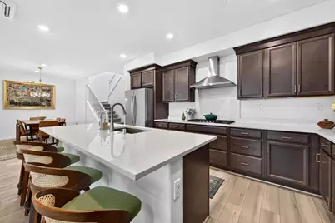
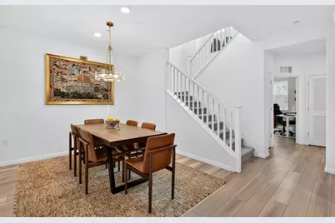
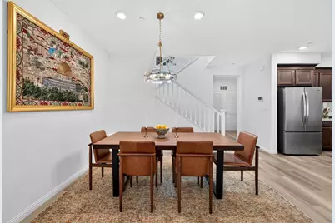
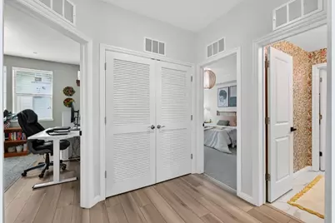
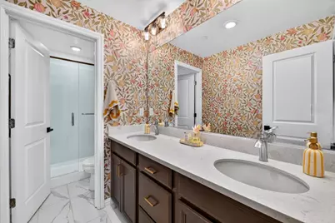
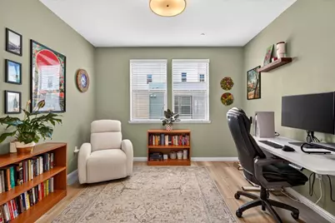
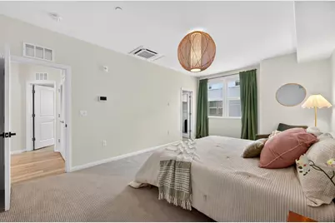
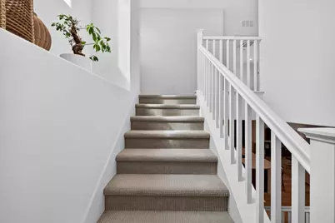
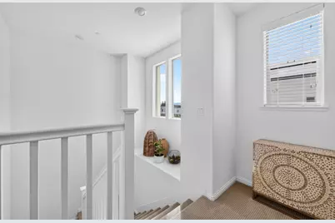
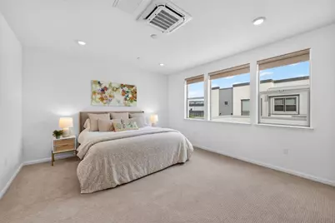
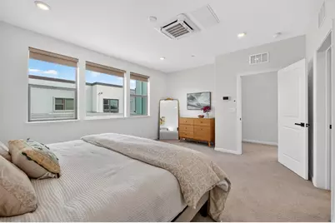
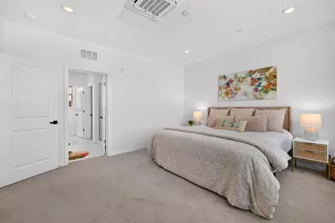
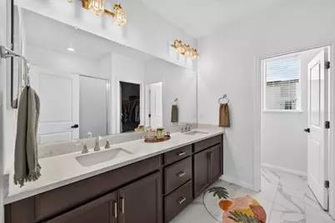
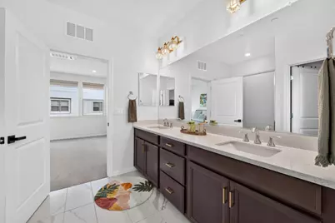
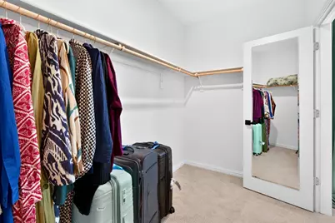
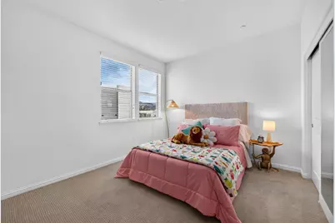
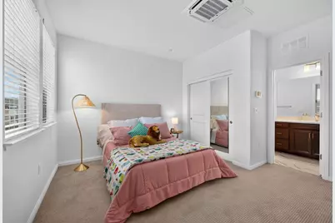
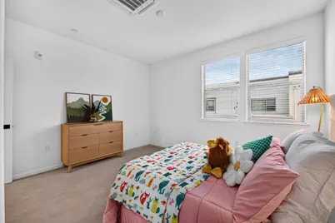
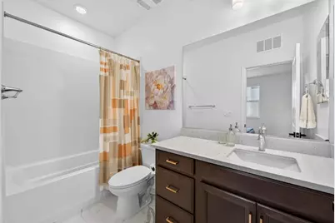
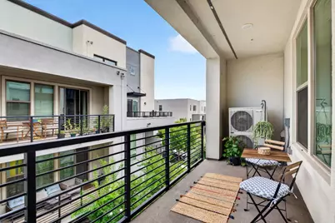
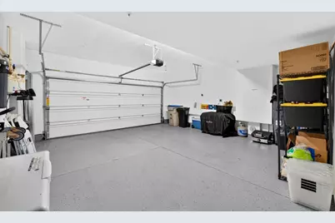
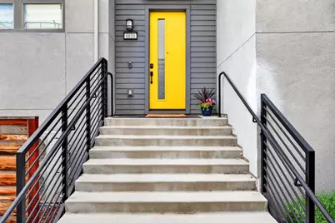
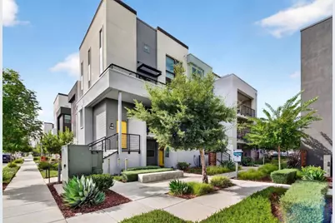
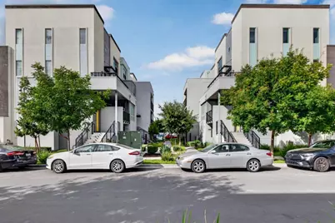
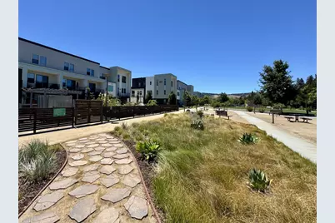
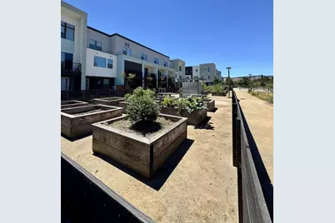
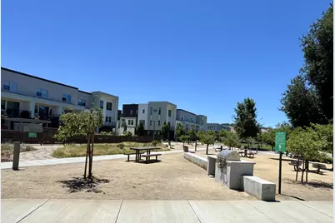
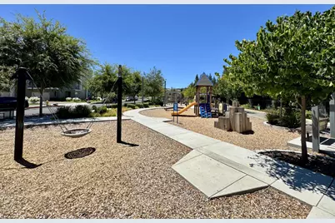
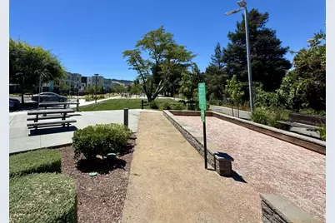
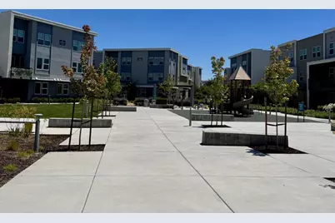
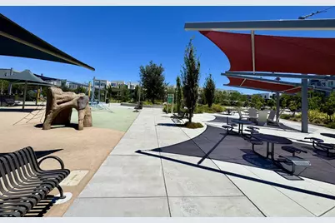
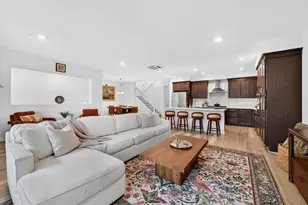
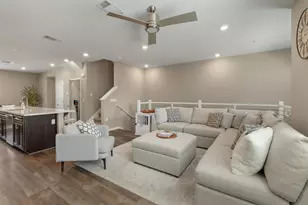
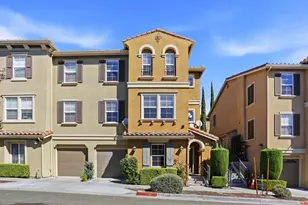
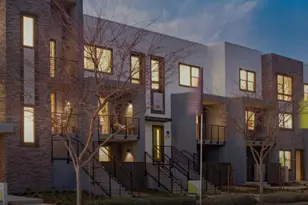
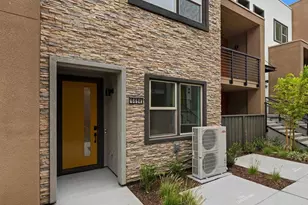
Welcome to this gorgeous 4BR, 3BA townhome style residence offering 2,500 sqft of beautifully designed living space, with all the comfort and privacy of a single-family home. Built in 2021 and impeccably maintained, it features soaring ceilings and an open-concept floor plan that feels spacious and inviting. The great room flows from living and dining areas into a beautifully appointed kitchen with quartz counters, abundant cabinetry, stainless steel appliances, and a gas cooktop perfect for everyday living and entertaining. Four generously sized bedrooms, including two private suites, offer a flexible layout for multigenerational living, guests, or a home office. The primary suite is a true retreat with a large walk-in closet and elegant ensuite bath with dual vanities. Mini-splits let you set each room's temperature independently. A private balcony is ideal for morning coffee or evening relaxation. Highlights include a tankless water heater and an attached 2-car garage with EV charging. In your spare time, enjoy the playground, bocce and dog park, plant in the community garden, bocce and dog park. You're going to love this home! Easy access to Highways 85 and 101, Costco (walk to!), Westfield Oakridge, Hellyer Park and more. A rare opportunity you won't want to miss!
Full Property Details
Full Property Details for 6810 Chroma Ct
General
- Price: $1,275,000
- HOA FEE: $504/month
- Status: Active
- Type: Condo
- Source: RE_Infolink
- MLS ID: ML82054745
- Updated: 8/28/2026
- Added to Site: 75 day(s) ago
Interior
- Interior Features: High Ceiling , Walk-In Closet
- Flooring: Carpet, Laminate, Tile
Rooms
Bathrooms
- Total Bathrooms: 3
- Full Bathrooms: 3
- Bathroom Features: Double Sinks, 1 Shower over Tub, 2 Stall Showers or More, Tile, Tub
Bedrooms
- Total Bedrooms: 4
- Bedroom Features: Primary Suite / Retreat, Walk-In Closet
Other Rooms
- Family Room: Kitchen / Family Room Combo
- Kitchen: Countertop - Quartz, Dishwasher, Exhaust Fan, Garbage Disposal, Hood over Range, Island, Island with Sink, Microwave, Built-In Oven/Range , Gas
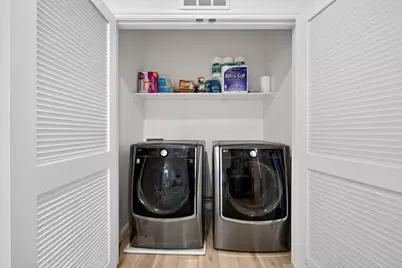
- Laundry: Inside
Additional Information
- Extras: Not Applicable
- Security/Safety: Fire Sprinkler System
Parking
- Garage Spaces: 2
- Parking Features: Attached Garage, Electric Car Hookup
Location
- Area: Santa Teresa
- County: Santa Clara
- Complex: The Towns at UrbanOak
- Cross Streets: Token Dr
Community
- Association: Yes
- Assoc. Fees Include: Common Area Electricity, Exterior Painting, Common Area Insurance, Landscaping / Gardening, Common Area Maintenance, Reserves, Roof
Heating & Cooling
- Cooling Type: Multi-Zone
- Heating Type: Heat Pump
Utilities
- Sewer: Public Sewer
- Water: Individual Water Meter, Public, Water Filter (Owned), Water Softener (Owned)
- Utility Description: Individual Electric Meters, Individual Gas Meters, Public Utilities
Structural Information
- Foundation: Concrete Slab
- Roof: Flat / Low Pitch, Other
- Square Feet: 2,506
- Year Built: 2021
Lot Features
- Grounds/Landscape: Balcony / Patio
- Zoning: D-PDC
Green Features
- Energy Efficient: Double-Pane Windows, Low-Flow Toilet, Tankless Water Heater, Thermostat Controller, Walls Insulated
Financial Considerations
- Association Fee: $504
- Assoc Fee Freq.: Monthly
Disclosures and Reports
- Restrictions: Pets Allowed, Rules about Pets
Listed by Real Estate eBroker Inc, Sandra Darrow

Get Pre-Approved Today
Schools
Schools serving 6810 Chroma Ct
School Districts:Oak Grove Elementary School District, East Side Union High School District
| Name | Grades | Distance |
|---|---|---|
Baldwin (Julia) Elementary School 280 Martinvale Lane, San Jose, CA 95119 | K-6 | 1.3 mi |
Anderson (Alex) Elementary School 5800 Calpine Drive, San Jose, CA 95123 | K-6 | 1.4 mi |
Bernal Intermediate School 6610 San Ignacio Avenue, San Jose, CA 95119 | 7-8 | 1.2 mi |
Oak Grove High School 285 Blossom Hill Road, San Jose, CA 95123 | 9-12 | 1.9 mi |
Disclaimer:
School attendance boundaries provided by ATTOM Data Solutions and are for reference only. Contact the school directly to verify enrollment eligibility.
Price & Sales History for 6810 Chroma Ct
Date
Details
Price
Change
Source
8/28/2026
Price Reduced
$1,275,000
-1.84%
MLS
7/22/2026
Listed
$1,298,888
4.08%
MLS
2/24/2025
Sold
$1,248,000
—
Public Record
Disclaimer: Historical sales information is derived from public records provided by the county offices. Information is not guaranteed and should be independently verified.
Tax History
Tax History for 6810 Chroma Ct
Year
Property Taxes
Change
Tax Assessment
Change
2025
$15,405
—
$1,272,960
18%
2025
$15,405
2%
$1,078,454
2%
2024
$15,072
3%
$1,057,308
2%
2023
$14,619
-1%
$1,036,578
2%
2022
$14,742
207%
$1,016,254
331%
2021
$4,803
—
$235,744
—
Disclaimer: Historical tax information is derived from public records provided by the county offices. Information is not guaranteed and should be independently verified.
Estimate the Cost
Estimate the Cost for 6810 Chroma Ct
6810 Chroma Ct, San Jose, CA 95119 (MLS# ML82054745) is a Condo property with 4 bedrooms and 3 full bathrooms. 6810 Chroma Ct is currently listed for $1,275,000 and was received on July 22, 2026. Want to learn more about 6810 Chroma Ct? Do you have questions about finding other Condo real estate for sale in San Jose? You can browse all San Jose real estate or contact a Coldwell Banker agent to request more information.