This is a carousel with tiles that activate property listing cards. Use the previous and next buttons to navigate.
1/1
$1,900,000
This is a carousel with tiles that activate property listing cards. Use the previous and next buttons to navigate.
1/1
Property Description
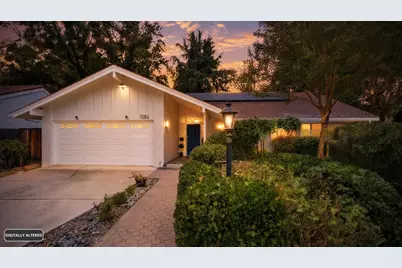
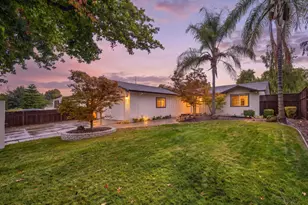
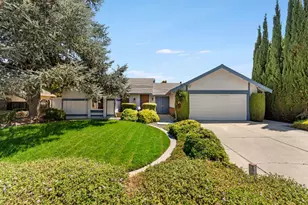
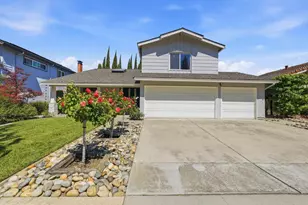
Entertainers Delight! Its the one you have been waiting for. Located in South San Jose, this single story 3-bed 2-bath home offers 2,122 square feet on a 7,462 sq ft lot. The large living room with its high vaulted pine ceiling, granite fireplace and custom built-ins make this room cozy and inviting. Entertain guests in the large open kitchen featuring upscale stainless appliances, granite countertops, glass tile backsplash, under cabinet lighting, island with prep sink just steps from the back yard. Need more space? This home offers a Bonus / Rec room just off the living room behind glass doors, perfect for a professional home office, the kids or entertaining. Unwind in the luxurious primary suite, with its vaulted pine ceiling and views of the garden & 2 separate walk-in closets. Additional amenities include: skylights, garden window, video/audio system, jetted tub, inside laundry. Energy-efficient features: double pane windows, owned solar system, energy star appliances, insulation and much more. Community amenities: a fenced pool facility, clubhouse and pickleball. Short walking distance to park with tennis courts, shopping centers and a short drive to Santa Teresa Golf. Near fwy 85/101 Caltrain & VTA. Extensive remodeling / addition done with permits, buyer to verify.
Full Property Details
Full Property Details for 7054 Via Ramada
General
- Sold For: $1,900,000
- HOA FEE: $70/month
- HOA FEE FREQ.: Annually
- Status: Closed
- Type: Single Family
- Source: RE_Infolink
- MLS ID: ML82055162
- Added to Site: 40 day(s) ago
Interior
- Rooms/Areas: Den / Study / Office, Recreation Room
- Interior Features: Garden Window, Skylight, Vaulted Ceiling , Video / Audio System, Walk-In Closet
- Fireplace(s): Gas Log
- Flooring: Hardwood, Tile
Rooms
Bathrooms
- Total Bathrooms: 2
- Full Bathrooms: 2
- Bathroom Features: Double Sinks, Granite, Primary - Stall Shower(s), Stall Shower, Tile, Tub with Jets, Updated Bath
Bedrooms
- Total Bedrooms: 3
- Bedroom Features: Primary Suite / Retreat, Walk-In Closet
Other Rooms
- Family Room: Kitchen / Family Room Combo
- Kitchen: Granite Countertop, Dishwasher, Exhaust Fan, Garbage Disposal, Hood over Range, Icemaker Hookups, Island with Sink, Gas Oven/Range, Refrigerator
- Laundry: Gas Hookup, Inside, Washer / Dryer
Additional Information
- Pool Description: Community Facility, Pool - Fenced
- Extras: Not Applicable
- Security/Safety: Security Alarm , Video / Audio System
Parking
- Garage Spaces: 2
- Parking Features: Attached Garage
Location
- Area: Santa Teresa
- County: Santa Clara
- Cross Streets: Bernal Road
Community
- Association: Yes
- Assoc. Fees Include: Common Area Insurance, Common Area Maintenance, Pool, Spa, or Tennis, Recreation Facility
Heating & Cooling
- Cooling Type: Central AC
- Heating Type: Central Air (Gas/Forced Air)
Utilities
- Sewer: Public Sewer
- Water: Public
- Telecomm.: Audio / Video Prewired, Cable TV
- Utility Description: Public Utilities, Solar Panels - Owned
Structural Information
- Architectural Style: Ranch
- Construction: Detached, Stucco, Wood Frame
- Foundation: Concrete Perimeter and Slab
- Roof: Composition
- Square Feet: 2,122
- Year Built: 1968
Lot Features
- Property View: Court, Neighborhood
- Minimum Lot Size: 7462
- Lot Size (Sq. Ft.): 7,462
- Grounds/Landscape: Back Yard, Deck , Drought-Tolerant Plants, Fenced, Sprinklers - Auto
- Zoning: R1-8P
- Lot Description: Gently Sloped, Regular
- Fencing (Description): Wood
Green Features
- Energy Efficient: Ceiling Insulation, Double-Pane Windows, Energy Star Appliances, Skylight, On-Grid Solar Power, Thermostat Controller, Walls Insulated
Financial Considerations
- Association Fee: $840
- Assoc Fee Freq.: Annually
Listed by CA 1 Team, Tina Richards
Sold by Glick, Fred Glick and Out of Area Office

Get Pre-Approved Today
Schools
Schools serving 7054 Via Ramada
School District:Morgan Hill Unified School District
| Name | Grades | Distance |
|---|---|---|
Los Paseos Elementary School 121 Avenida Grande, San Jose, CA 95139 | K-5 | 0.1 mi |
Martin Murphy Middle School 141 Avenida Espa?a, San Jose, CA 95139 | 6-8 | 0.3 mi |
Ann Sobrato High School 401 Burnett Avenue, Morgan Hill, CA 95037 | 9-12 | 7.3 mi |
Disclaimer:
School attendance boundaries provided by ATTOM Data Solutions and are for reference only. Contact the school directly to verify enrollment eligibility.
Price & Sales History for 7054 Via Ramada
Date
Details
Price
Change
Source
8/20/2026
Sold
$1,900,000
5.85%
MLS
7/22/2026
Listed
$1,795,000
—
MLS
Disclaimer: Historical sales information is derived from public records provided by the county offices. Information is not guaranteed and should be independently verified.
7054 Via Ramada, San Jose, CA 95139 (MLS# ML82055162) is a Single Family property that was sold at $1,900,000 on August 20, 2026. Want to learn more about 7054 Via Ramada? Do you have questions about finding other Single Family real estate for sale in San Jose? You can browse all San Jose real estate or contact a Coldwell Banker agent to request more information.