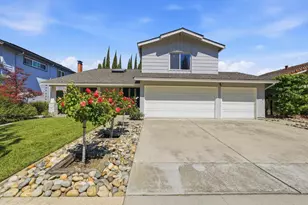

This is a carousel with tiles that activate property listing cards. Use the previous and next buttons to navigate.
1/1
$1,748,000
This is a carousel with tiles that activate property listing cards. Use the previous and next buttons to navigate.
1/1
Property Description
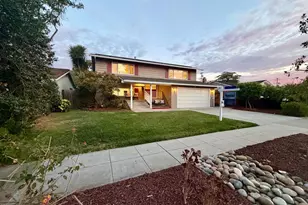
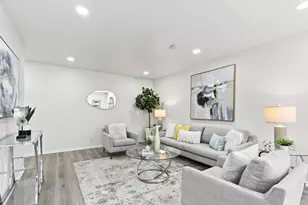
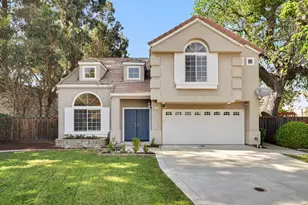
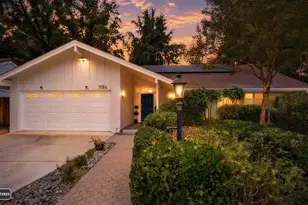
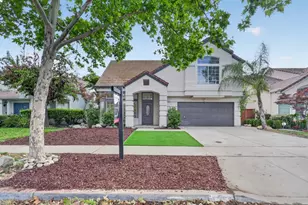
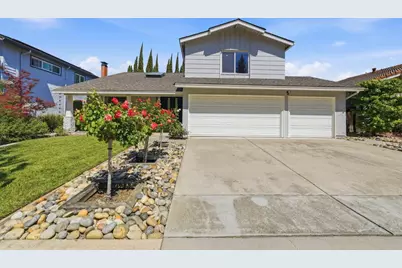
Welcome to this meticulously updated home with over 350k in permitted upgrades, set on a quiet cul-de-sac with adjacent walking path and views of the Santa Teresa foothills. Curbless shower and luxurious finishes await in the fully remodeled downstairs bath. 1st floor bedroom perfect for WFH office or guests with private entrance from new Trex deck. Effortlessly entertain in the kitchen and living areas featuring formal living and dining space, breakfast nook, and chefs kitchen with granite countertops and new Kitchen Aid appliances. Spacious primary suite offers updated reach-in and walk-in closets with custom cabinetry. Canned lighting & updated fixtures throughout, expanded laundry room with custom cabinetry, new doors, exterior lights, and whole house repaint in 2025. Flooring features updated hardwood, stone, and travertine, complementing the vaulted non popcorn high ceilings with motorized shaded skylight. Energy-efficient features and amenities include 3 entirely new HVAC systems including new heater ducts, Fully pre-paid solar power, double paned windows, 3-car garage with Level 2 electric vehicle hookup, and stamped concrete patio perfect for relaxing or entertaining. Come take a look! This is Truly a Turn Key Home to Enjoy !!
Full Property Details
Full Property Details for 7472 Gresham Ct
General
- Sold For: $1,748,000
- Status: Closed
- Type: Single Family
- Source: RE_Infolink
- MLS ID: ML82042011
- Added to Site: 49 day(s) ago
Interior
- Rooms/Areas: Attic, Storage
- Interior Features: Garden Window, High Ceiling , Open Beam Ceiling, Skylight, Vaulted Ceiling , Walk-In Closet, Other
- Fireplace(s): Family Room, Wood-Burning
- Flooring: Hardwood, Stone, Tile, Travertine
Rooms
Bathrooms
- Total Bathrooms: 3
- Full Bathrooms: 3
- Bathroom Features: Bidet, Full on Ground Floor, Marble, Primary - Stall Shower(s), 1 Shower over Tub, Solid Surface, 2 Stall Showers or More, Tile, Updated Bath, Other
Bedrooms
- Total Bedrooms: 5
- Bedroom Features: Primary Suite / Retreat, Walk-In Closet
Other Rooms
- Family Room: Separate Family Room
- Kitchen: Granite Countertop, Dishwasher, Exhaust Fan, Garbage Disposal, Hood over Range, Icemaker, Island, Microwave, Gas Oven, Self-Cleaning Oven, Built-In Oven/Range , Gas, Gas Oven/Range, Refrigerator
- Laundry: Dryer, Electricity Hookup (220V), In Utility Room, Washer, Washer / Dryer
Additional Information
- Extras: Not Applicable
Parking
- Garage Spaces: 3
- Parking Features: Attached Garage, Electric Car Hookup, Gate / Door Opener, Parking Area, Other
Location
- Area: Santa Teresa
- County: Santa Clara
- Cross Streets: Bayliss
Heating & Cooling
- Cooling Type: Ceiling Fan, Central AC, Multi-Zone, Other
- Heating Type: Central Air (Forced Air), Central Air (Gas/Forced Air), Forced Air, Heat Pump, Heating (2 Zones or More)
Utilities
- Sewer: Public Sewer
- Water: Public, Water Filter (Owned), Water Softener (Owned), Water Treatment System
- Telecomm.: Networked, Other
- Utility Description: Public Utilities, Solar Panels - Leased, Other
Structural Information
- Architectural Style: Contemporary
- Construction: Detached, Wood Frame
- Foundation: Concrete Perimeter
- Roof: Composition
- Square Feet: 2,347
- Year Built: 1977
Lot Features
- Property View: Hills
- Lot Size (Acres): 0.1389
- Minimum Lot Size: 6050
- Lot Size (Sq. Ft.): 6,050
- Grounds/Landscape: Back Yard, Balcony / Patio, BBQ Area, Deck , Fenced, Firepit, Gazebo, Low Maintenance, Sprinklers - Auto, Sprinklers - Lawn, Storage Shed / Structure, Other
- Zoning: R1-8P
- Lot Description: Mostly Level, Views
- Fencing (Description): Fenced Back, Wood
Green Features
- Energy Efficient: Ceiling Insulation, Double-Pane Windows, Energy Star Appliances, Insulation (Per Owner), Low-Flow Toilet, Skylight, Solar Power, On-Grid Solar Power, Tankless Water Heater, Thermostat Controller, Other
Get Pre-Approved Today
Schools
Schools serving 7472 Gresham Ct
School District:Morgan Hill Unified School District
| Name | Grades | Distance |
|---|---|---|
Los Paseos Elementary School 121 Avenida Grande, San Jose, CA 95139 | K-5 | 0.7 mi |
Martin Murphy Middle School 141 Avenida Espa?a, San Jose, CA 95139 | 6-8 | 0.5 mi |
Ann Sobrato High School 401 Burnett Avenue, Morgan Hill, CA 95037 | 9-12 | 6.6 mi |
Disclaimer:
School attendance boundaries provided by ATTOM Data Solutions and are for reference only. Contact the school directly to verify enrollment eligibility.
Price & Sales History for 7472 Gresham Ct
Date
Details
Price
Change
Source
5/20/2026
Sold
$1,748,000
0.58%
MLS
4/24/2026
Price Reduced
$1,738,000
-0.57%
MLS
4/08/2026
Listed
$1,748,000
—
MLS
Disclaimer: Historical sales information is derived from public records provided by the county offices. Information is not guaranteed and should be independently verified.
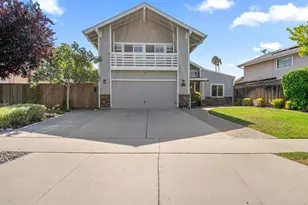
7472 Gresham Ct, San Jose, CA 95139 (MLS# ML82042011) is a Single Family property that was sold at $1,748,000 on May 20, 2026. This property was listed by Mike Uhri from our San Jose Office.Want to learn more about 7472 Gresham Ct? Do you have questions about finding other Single Family real estate for sale in San Jose? You can browse all San Jose real estate or contact a Coldwell Banker agent to request more information.