This is a carousel with tiles that activate property listing cards. Use the previous and next buttons to navigate.
1/1
$1,506,000
This is a carousel with tiles that activate property listing cards. Use the previous and next buttons to navigate.
1/1
Property Description
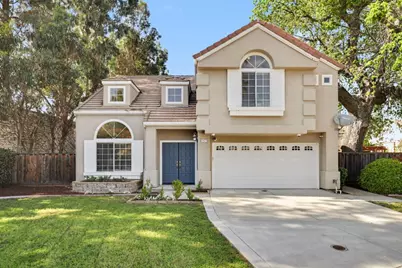
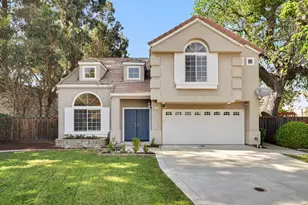
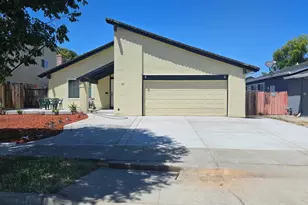
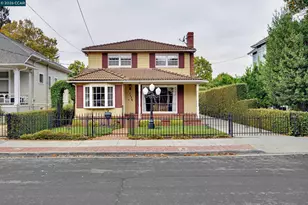
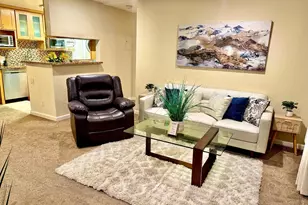
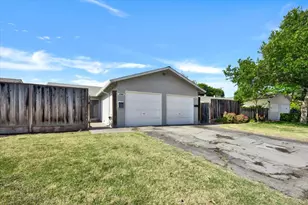
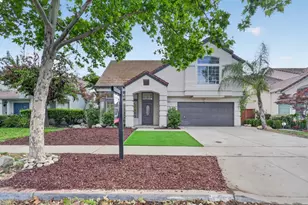
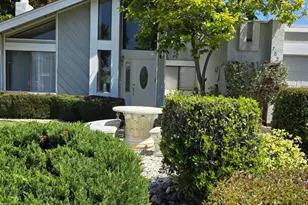
Set on one of the largest lots in the neighborhood (approximately 8,131 square feet), this 4-bedroom, 2.5-bath residence offers an exceptional blend of space, functionality, and livability. A classic stucco exterior, tile roof, and manicured landscaping create strong curb appeal. You are welcomed into the home with formal living and dining spaces, complemented by a character-filled staircase and banister that adds architectural charm. The kitchen opens to a spacious great room designed for everyday living and entertaining. Soaring ceilings and abundant natural light define the interiors, enhanced by new LVP flooring on the main level, new plush carpet upstairs, and recessed lighting throughout. The kitchen features granite countertops and stainless steel appliances with seamless connection to the main living areas. A fireplace with tile surround adds warmth and detail. The spacious primary suite showcases a dramatic cathedral ceiling, while secondary bedrooms offer flexibility. The expansive backyard includes a concrete patio and generous usable space. An oversized garage includes washer and dryer laundry space. Conveniently located near parks, schools, shopping, and major commute routes.
Full Property Details
Full Property Details for 7307 Urshan Way
General
- Sold For: $1,506,000
- Status: Closed
- Type: Single Family
- Source: RE_Infolink
- MLS ID: ML82036187
- Added to Site: 69 day(s) ago
Interior
- Interior Features: Walk-In Closet, Vaulted Ceiling , High Ceiling
- Fireplace(s): Family Room
- Flooring: Carpet, Hardwood
Rooms
Bathrooms
- Total Bathrooms: 2
- Full Bathrooms: 2
Bedrooms
- Total Bedrooms: 4
Other Rooms
- Family Room: Separate Family Room
- Kitchen: Granite Countertop, Gas Cooktop, Garbage Disposal, Refrigerator
- Laundry: In Garage
Additional Information
- Extras: Not Applicable
Parking
- Garage Spaces: 2
- Parking Features: Attached Garage
Location
- Area: Santa Teresa
- County: Santa Clara
- Cross Streets: Menard/Forsum
Heating & Cooling
- Cooling Type: Central AC
- Heating Type: Central Air (Gas/Forced Air)
Utilities
- Sewer: Public Sewer
- Water: Public
- Utility Description: Public Utilities
Structural Information
- Construction: Detached
- Foundation: Concrete Slab
- Roof: Tile
- Square Feet: 1,693
- Year Built: 1992
Lot Features
- Lot Size (Acres): 0.1867
- Minimum Lot Size: 8131
- Lot Size (Sq. Ft.): 8,131
- Grounds/Landscape: Back Yard
- Zoning: R1B6
- Fencing (Description): Fenced Back
Green Features
- Energy Efficient: Double-Pane Windows
Listed by Compass, Cristina Gonzalez and Compass, Julie Davis
Sold by Blch, Luan Bui and Block Change Real Estate, Brian Ng

Get Pre-Approved Today
Schools
Schools serving 7307 Urshan Way
School District:Morgan Hill Unified School District
| Name | Grades | Distance |
|---|---|---|
Los Paseos Elementary School 121 Avenida Grande, San Jose, CA 95139 | K-5 | 0.5 mi |
Martin Murphy Middle School 141 Avenida Espa?a, San Jose, CA 95139 | 6-8 | 0.6 mi |
Ann Sobrato High School 401 Burnett Avenue, Morgan Hill, CA 95037 | 9-12 | 7.2 mi |
Disclaimer:
School attendance boundaries provided by ATTOM Data Solutions and are for reference only. Contact the school directly to verify enrollment eligibility.
Price & Sales History for 7307 Urshan Way
Date
Details
Price
Change
Source
4/23/2026
Sold
$1,506,000
10.09%
MLS
3/17/2026
Listed
$1,368,000
—
MLS
Disclaimer: Historical sales information is derived from public records provided by the county offices. Information is not guaranteed and should be independently verified.
7307 Urshan Way, San Jose, CA 95138 (MLS# ML82036187) is a Single Family property that was sold at $1,506,000 on April 23, 2026. Want to learn more about 7307 Urshan Way? Do you have questions about finding other Single Family real estate for sale in San Jose? You can browse all San Jose real estate or contact a Coldwell Banker agent to request more information.