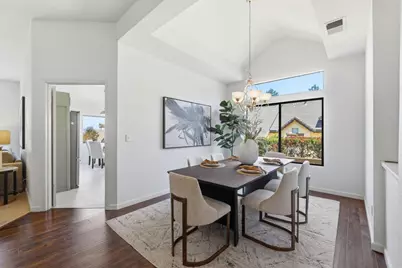
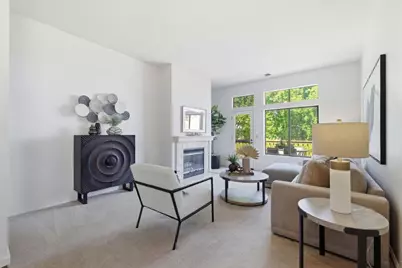
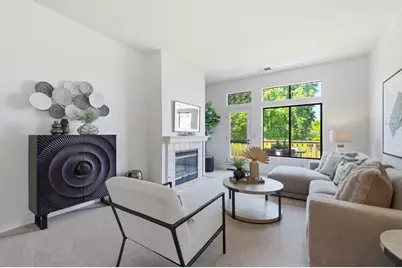
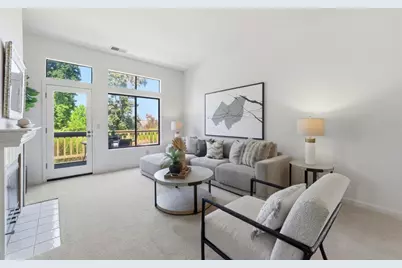
This is a carousel with tiles that activate property listing cards. Use the previous and next buttons to navigate.
1/53
$899,888
This is a carousel with tiles that activate property listing cards. Use the previous and next buttons to navigate.
1/53
Property Description
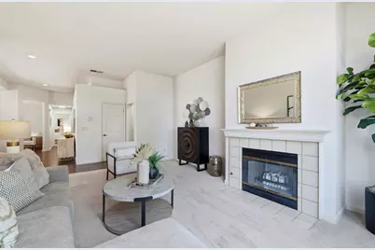
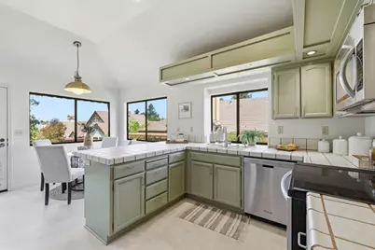
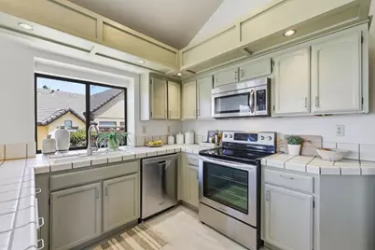
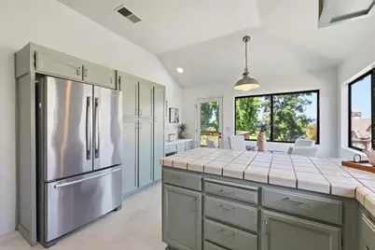
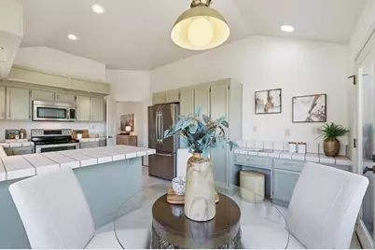
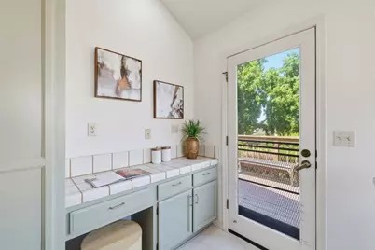
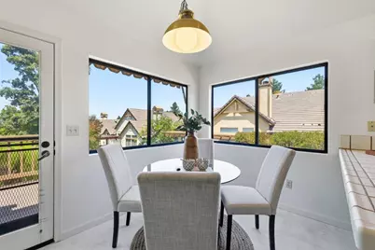
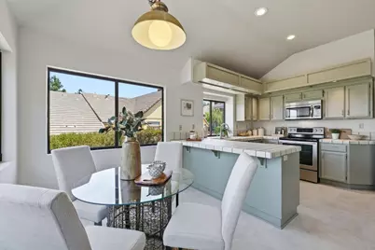
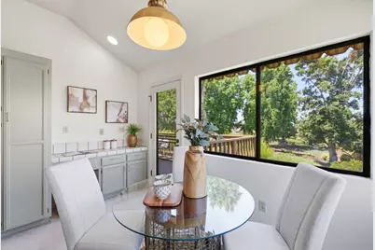
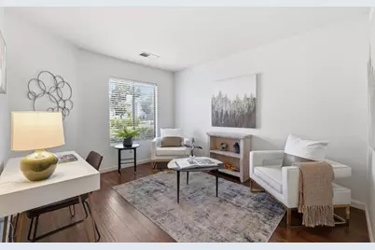
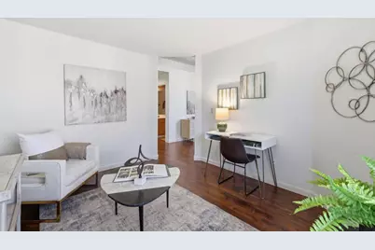
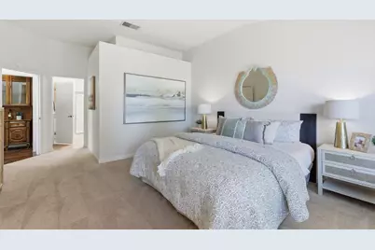
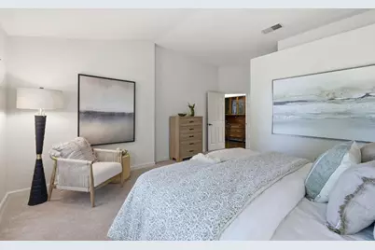

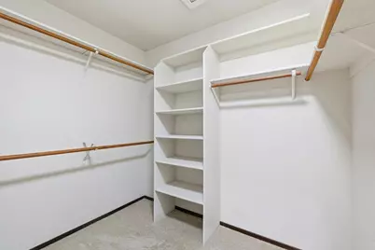
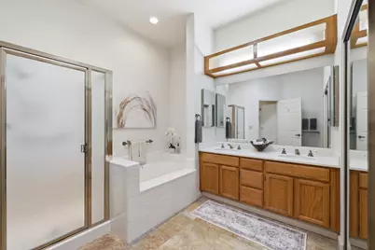
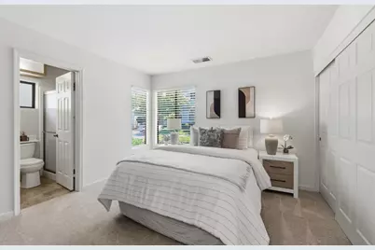
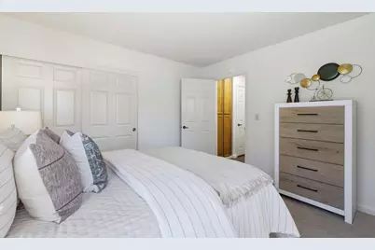
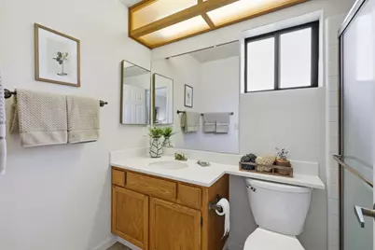
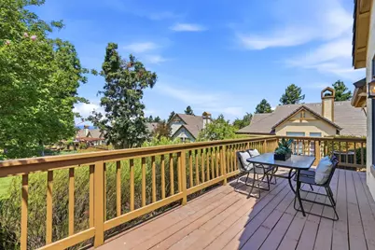
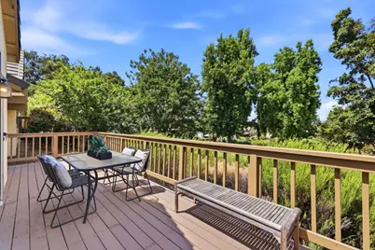
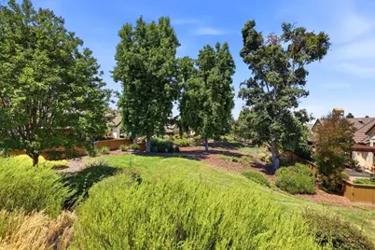
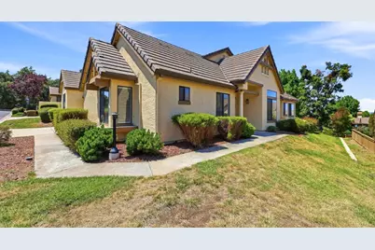
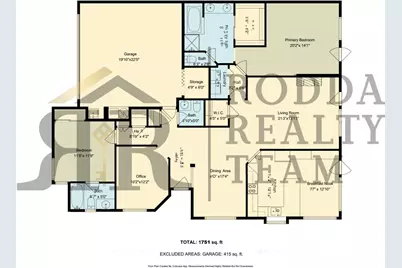
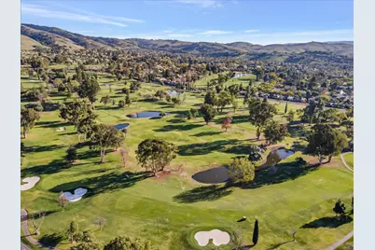
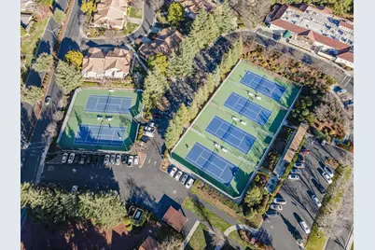
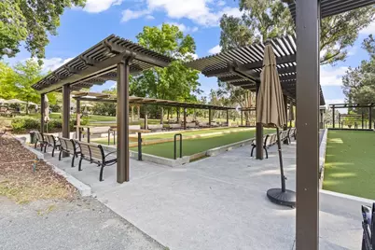
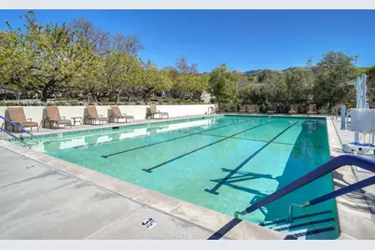
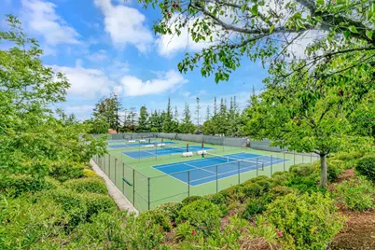
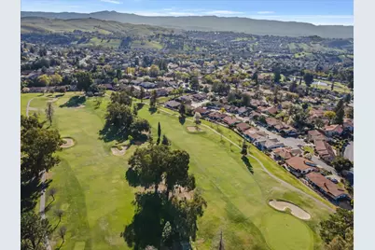
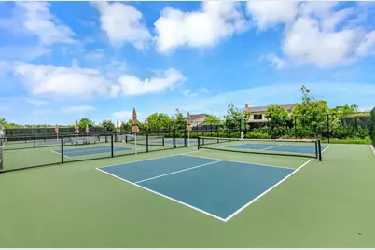
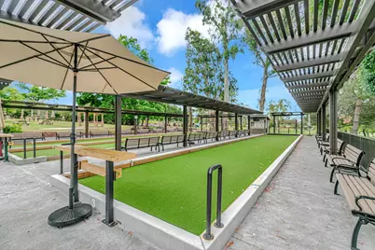
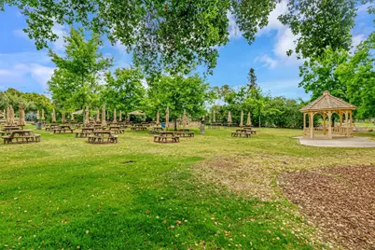
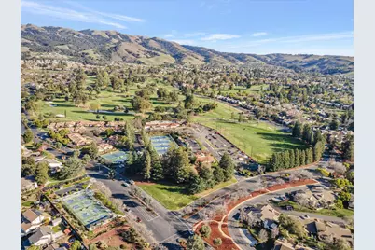
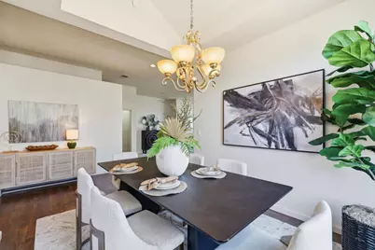
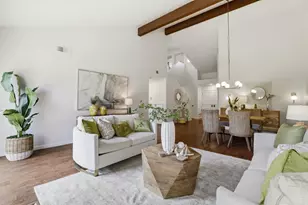
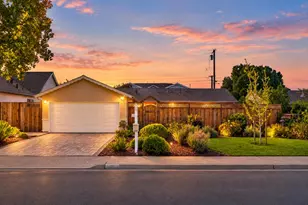
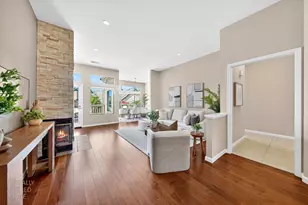
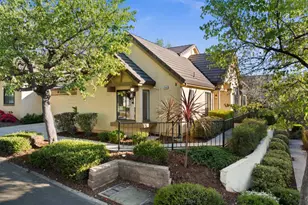

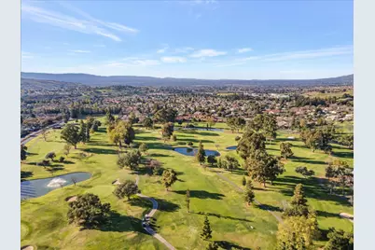
Come live the resort lifestyle at The Villages Golf & Country Club, a highly sought-after active 55+ community with 24-hour manned security & incredible amenities. Dont miss this exceptional single-level 2BD, Den, 2.5BA home in the desirable Highlands Village. Set against a peaceful backdrop, this home enjoys tranquil trees & greenbelt setting-perfect for morning coffee, evening relaxation, or entertaining friends & family. The light, bright, open-concept layout features high ceilings, private en-suite bedrooms, & a versatile den ideal for guests, office space, or hobbies. The spacious kitchen offers abundant cabinetry with generous storage, breakfast nook, & desk area. The large primary suite includes direct patio access, blending comfort with serenity. This property invites you to indulge in a premium lifestyle at The Villages Golf & Country Club. An active 55+ community, offering an array of amenities suitable for an active lifestyle, ensuring every resident can find joy in pursuing their passions. From golf courses, putting green, driving range, to social clubs, pickle ball, tennis, bocce ball, swimming, gym, hiking/walking trails & more, this esteemed community provides an environment that fosters recreation, relaxation, & meaningful connections with like-minded individuals.
Full Property Details
Full Property Details for 7711 Galloway Dr
General
- Price: $899,888
- HOA FEE: $1,576/month
- Status: Active
- Type: Condo
- Source: RE_Infolink
- MLS ID: ML82052686
- Updated: 6/30/2026
- Added to Site: 7 day(s) ago
Interior
- Rooms/Areas: Den / Study / Office
- Interior Features: High Ceiling , Security Gate, Walk-In Closet
- Fireplace(s): Living Room
Rooms
Bathrooms
- Total Bathrooms: 3
- Full Bathrooms: 2
- Half Bathrooms: 1
- Bathroom Features: Double Sinks, Half on Ground Floor, Primary - Oversized Tub, Primary - Stall Shower(s), Stall Shower
Bedrooms
- Total Bedrooms: 2
Other Rooms
- Family Room: No Family Room
- Kitchen: 220 Volt Outlet, Tile Countertop, Dishwasher, Garbage Disposal, Microwave, Electric Oven/Range, Refrigerator
- Laundry: Washer / Dryer
Additional Information
- Pool: Yes
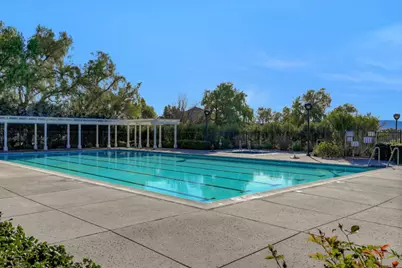
- Pool Description: Community Facility, Pool - Heated, Spa / Hot Tub
- Extras: Not Applicable
- Security/Safety: Security Gate with Guard
Parking
- Garage Spaces: 2
- Parking Features: Attached Garage
Location
- Area: Evergreen
- County: Santa Clara
- Complex: The Villages Golf & Country Club
- Cross Streets: Buckhaven
Community
- Association: Yes
- Assoc. Fees Include: Cable / Dish, Exterior Painting, Garbage, Insurance, Landscaping / Gardening, Common Area Maintenance, Exterior Maintenance, Road Maintenance, Management Fee, Organized Activities, Pool, Spa, or Tennis, Roof, Security Service, Water / Sewer
Heating & Cooling
- Cooling Type: Central AC
- Heating Type: Central Air (Forced Air)
Utilities
- Sewer: Public Sewer
- Water: Public
- Utility Description: Public Utilities
Structural Information
- Foundation: Concrete Slab
- Roof: Tile
- Square Feet: 1,751
- Year Built: 1988
Lot Features
- Grounds/Landscape: Balcony / Patio, Low Maintenance
- Zoning: R1-1P
Horse Property
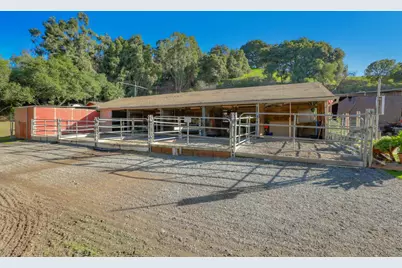
- Horse Facility Desc.: Barn Amenities
Financial Considerations
- Association Fee: $1,576
- Assoc Fee Freq.: Monthly
Disclosures and Reports
- Restrictions: Guest Restrictions, Pets (Number Restrictions), Senior Community (55 and Up)
Listed by The Villages Realty, Suzanne Rodda

Get Pre-Approved Today
Schools
Schools serving 7711 Galloway Dr
School Districts:Evergreen Elementary School District, East Side Union High School District
| Name | Grades | Distance |
|---|---|---|
Tom Matsumoto Elementary School 4121 Mackin Woods Lane, San Jose, CA 95135 | K-6 | 2.2 mi |
Chaboya Middle School 3276 Cortona Drive, San Jose, CA 95135 | 7-8 | 2 mi |
Evergreen Valley High School 3300 Quimby Road, San Jose, CA 95148 | 9-12 | 3.3 mi |
Silver Creek High School 3434 Silver Creek Road, San Jose, CA 95121 | 9-12 | 3.8 mi |
Disclaimer:
School attendance boundaries provided by ATTOM Data Solutions and are for reference only. Contact the school directly to verify enrollment eligibility.
Price & Sales History for 7711 Galloway Dr
Date
Details
Price
Change
Source
6/30/2026
Listed
$899,888
—
MLS
Disclaimer: Historical sales information is derived from public records provided by the county offices. Information is not guaranteed and should be independently verified.
Tax History
Tax History for 7711 Galloway Dr
Year
Property Taxes
Change
Tax Assessment
Change
2025
$9,798
2%
$725,097
2%
2024
$9,637
2%
$710,881
2%
2023
$9,469
—
$696,943
2%
2022
$9,447
1%
$683,278
2%
2021
$9,321
4%
$669,881
1%
2020
$8,958
2%
$663,013
2%
2019
$8,757
1%
$650,014
2%
2018
$8,713
2%
$637,269
2%
2017
$8,579
5%
$624,774
2%
2016
$8,171
—
$612,525
2%
2015
$8,162
4%
$603,325
2%
2014
$7,826
10%
$591,507
11%
2013
$7,085
—
$532,000
—
Disclaimer: Historical tax information is derived from public records provided by the county offices. Information is not guaranteed and should be independently verified.
Estimate the Cost
Estimate the Cost for 7711 Galloway Dr
7711 Galloway Dr, San Jose, CA 95135 (MLS# ML82052686) is a Condo property with 2 bedrooms, 2 full bathrooms and 1 partial bathroom. 7711 Galloway Dr is currently listed for $899,888 and was received on June 30, 2026. Want to learn more about 7711 Galloway Dr? Do you have questions about finding other Condo real estate for sale in San Jose? You can browse all San Jose real estate or contact a Coldwell Banker agent to request more information.