This is a carousel with tiles that activate property listing cards. Use the previous and next buttons to navigate.
1/1
$1,364,371
This is a carousel with tiles that activate property listing cards. Use the previous and next buttons to navigate.
1/1
Property Description
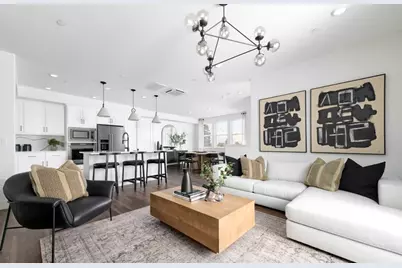
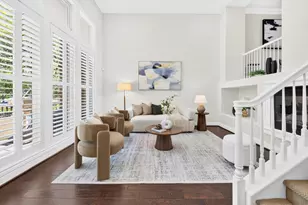
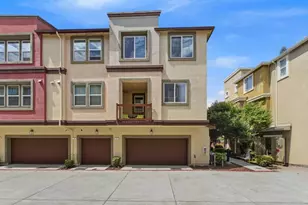
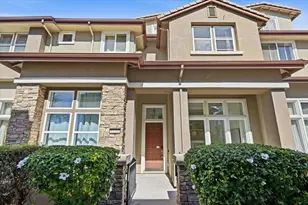
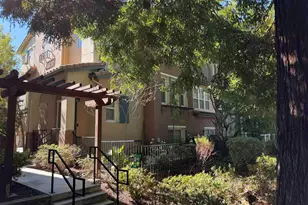
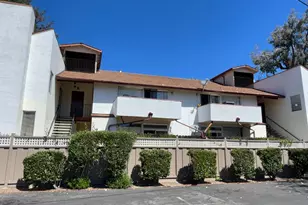
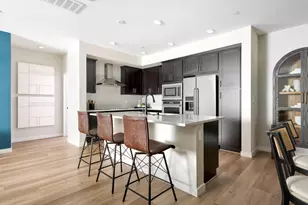
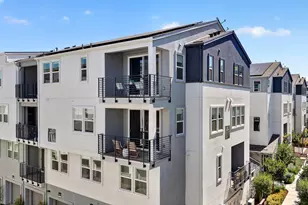
MASSIVE PRICE REDUCTION! ASK ABOUT FINACING OPTIONS. BUILDER INCENTIVE AVAILABLE. Located in San Jose, this 2,179 sq. ft. home offers 4 bedrooms and 3 full bathrooms, including a primary suite with a walk-in closet and stall shower. The kitchen features quartz countertops, an island, built-in electric oven, cooktop, microwave, dishwasher, pantry, garbage disposal, exhaust fan, hood over range, and ice maker hookups. Flooring throughout includes carpet, laminate, and tile. The separate family room and dining area provide versatile living spaces. Laundry facilities are conveniently located on the upper floor. Additional amenities include multi-zone cooling, electric heat pump with individual room controls, high ceilings, and a 2-car garage with an electric vehicle Level 2 (240 volts) hookup. The property is within the Campbell Union Elementary school district. Pictures and virtual tour are not of actual home they are of the model home.
Full Property Details
Full Property Details for 817 Wisteria Ct Plan 8 - 242-24
General
- Sold For: $1,364,371
- HOA FEE: $270
- Status: Closed
- Type: Townhouse
- Source: RE_Infolink
- MLS ID: ML82041628
- Added to Site: 190 day(s) ago
Interior
- Interior Features: High Ceiling , Walk-In Closet
- Flooring: Carpet, Laminate, Tile
Rooms
Bathrooms
- Total Bathrooms: 3
- Full Bathrooms: 3
- Bathroom Features: Double Sinks, Primary - Stall Shower(s), Shower and Tub, 2 Stall Showers or More
Bedrooms
- Total Bedrooms: 4
- Bedroom Features: Primary Suite / Retreat, Walk-In Closet
Other Rooms
- Family Room: Separate Family Room
- Kitchen: Electric Cooktop, Countertop - Quartz, Dishwasher, Exhaust Fan, Garbage Disposal, Hood over Range, Icemaker Hookups, Island, Microwave, Built-In Oven, Electric Oven, Pantry
- Laundry: Upper Floor
Additional Information
- Extras: New Subdivision
Parking
- Garage Spaces: 2
- Parking Features: Attached Garage
Location
- Area: Campbell
- County: Santa Clara
- Complex: Avenue at Central
- Cross Streets: Nutwood Drive
Community
- Association: Yes
- Assoc. Fees Include: Landscaping / Gardening, Exterior Maintenance, Management Fee
Heating & Cooling
- Cooling Type: Multi-Zone, Other
- Heating Type: Electric, Heat Pump, Individual Room Controls
Utilities
- Sewer: Public Sewer
- Water: Public
- Telecomm.: Cable TV, DSL , Fiber-Ready, Networked, Satellite Dish
- Utility Description: Solar Panels - Owned
Structural Information
- Architectural Style: Modern / High Tech
- Model: Plan 8
- Construction Status: Completed-Never Occupied
- Construction: Stucco, Wood Frame
- Foundation: Concrete Slab
- Roof: Composition
- Square Feet: 2,179
- Year Built: 2024
Unit Information
- Unit Features: End Unit, No Common Wall, Other Unit Below, Top Floor or Penthouse
Lot Features
- Property View: Mountains
- Building Sites: 12
- Zoning: APD
Financial Considerations
- Association Fee: $270
Disclosures and Reports
- Restrictions: None
Listed by Michelle Tancredi, Broker, Michele Tancredi
Sold by Nobuy, Un Represented

Get Pre-Approved Today
Schools
Schools serving 817 Wisteria Ct Plan 8 - 242-24
School Districts:Campbell Union Elementary School District, Campbell Union High School District
| Name | Grades | Distance |
|---|---|---|
Lynhaven Elementary School 881 Cypress Avenue, San Jose, CA 95117 | K-5 | 0.5 mi |
Monroe Middle School 1055 South Monroe Street, San Jose, CA 95128 | 6-8 | 0.8 mi |
Del Mar High School 1224 Del Mar Avenue, San Jose, CA 95128 | 9-12 | 1.7 mi |
Disclaimer:
School attendance boundaries provided by ATTOM Data Solutions and are for reference only. Contact the school directly to verify enrollment eligibility.
Price & Sales History for 817 Wisteria Ct Plan 8 - 242-24
Date
Details
Price
Change
Source
9/03/2026
Sold
$1,364,371
-1.44%
MLS
6/11/2026
Price Reduced
$1,384,371
-3.49%
MLS
4/04/2026
Listed
$1,434,371
—
MLS
Disclaimer: Historical sales information is derived from public records provided by the county offices. Information is not guaranteed and should be independently verified.
817 Wisteria Ct Plan 8 - 242-24, San Jose, CA 95117 (MLS# ML82041628) is a Townhouse property that was sold at $1,364,371 on September 03, 2026. Want to learn more about 817 Wisteria Ct Plan 8 - 242-24? Do you have questions about finding other Townhouse real estate for sale in San Jose? You can browse all San Jose real estate or contact a Coldwell Banker agent to request more information.