This is a carousel with tiles that activate property listing cards. Use the previous and next buttons to navigate.
1/1
$1,278,000
This is a carousel with tiles that activate property listing cards. Use the previous and next buttons to navigate.
1/1
Property Description
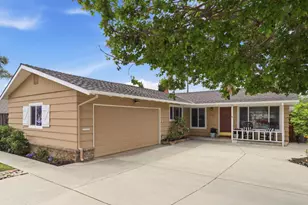
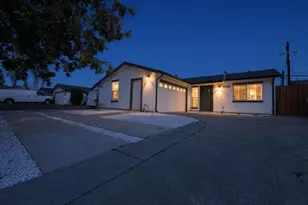
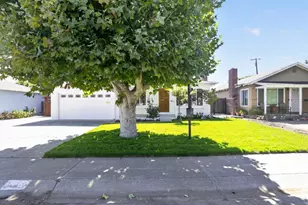
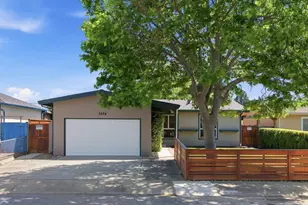
Located in the desirable East Foothills of San Jose, this nicely refreshed 3BD/2BA single story home offers approx. 1,239+/- sq. ft. of living space on a 5,200+/- sq. ft. lot. Fresh interior paint, exterior touch ups, white painted cabinetry, new carpet, hardwood flooring, and recessed lighting throughout create a bright, move in ready feel. The spacious living room showcases a striking two sided brick fireplace that adds warmth and timeless character, featuring a black stove insert for maximum heat on one side and a charming vintage indoor brick BBQ on the other, a rare architectural detail reminiscent of classic California homes. The serene primary suite offers a peaceful retreat, while the spacious secondary bedrooms include ceiling fans and updated lighting. Enjoy a welcoming dining area and a functional kitchen with garden window, ample cabinetry, white painted cabinets, generous counter space, and views of the private backyard. Outdoor spaces include a charming front porch, covered patio, lawn area, Tuff Shed for extra storage, and a private backyard ideal for relaxing or entertaining. Oversized 2 car garage plus an extra long driveway provide exceptional parking and flexibility. Ideally located near Alum Rock Park.
Full Property Details
Full Property Details for 937 Selby Ln
General
- Sold For: $1,278,000
- Status: Closed
- Type: Single Family
- Source: RE_Infolink
- MLS ID: ML82043270
- Added to Site: 34 day(s) ago
Interior
- Interior Features: Garden Window
- Fireplace(s): Living Room
- Flooring: Carpet, Hardwood
Rooms
Bathrooms
- Total Bathrooms: 2
- Full Bathrooms: 2
Bedrooms
- Total Bedrooms: 3
Other Rooms
- Family Room: No Family Room
- Kitchen: Gas Cooktop, Countertop - Solid Surface / Corian, Dishwasher, Exhaust Fan, Garbage Disposal, Built-In Oven, Refrigerator
- Laundry: In Garage
Additional Information
- Extras: Not Applicable
Parking
- Garage Spaces: 2
- Parking Features: Attached Garage
Location
- Area: Berryessa
- County: Santa Clara
- Cross Streets: Toyon
Heating & Cooling
- Cooling Type: Central AC
- Heating Type: Central Air (Forced Air)
Utilities
- Sewer: Public Sewer
- Water: Public
- Utility Description: Public Utilities
Structural Information
- Construction: Detached
- Foundation: Concrete Perimeter, Crawlspace
- Roof: Composition
- Square Feet: 1,239
- Year Built: 1955
Lot Features
- Property View: Mountains, Neighborhood
- Minimum Lot Size: 5200
- Lot Size (Sq. Ft.): 5,200
- Zoning: R1-6
Listed by Compass, Cristina Gonzalez and Compass, Julie Davis
Sold by Fqlt, Jingmei Gao and Gaea Realty, Leah Liya Ye

Get Pre-Approved Today
Schools
Schools serving 937 Selby Ln
| Name | Grades | Distance |
|---|---|---|
Noble Elementary School 3466 Grossmont Drive, San Jose, CA 95132 | K-5 | 0.4 mi |
Piedmont Middle School, San Jose, CA 955 Piedmont Road, San Jose, CA 95132 | 6-8 | 0.6 mi |
Piedmont Hills High School 1377 Piedmont Road, San Jose, CA 95132 | 9-12 | 1.1 mi |
Disclaimer:
School attendance boundaries provided by ATTOM Data Solutions and are for reference only. Contact the school directly to verify enrollment eligibility.
Price & Sales History for 937 Selby Ln
Date
Details
Price
Change
Source
5/25/2026
Sold
$1,278,000
16.29%
MLS
4/23/2026
Listed
$1,099,000
—
MLS
Disclaimer: Historical sales information is derived from public records provided by the county offices. Information is not guaranteed and should be independently verified.
937 Selby Ln, San Jose, CA 95127 (MLS# ML82043270) is a Single Family property that was sold at $1,278,000 on May 25, 2026. Want to learn more about 937 Selby Ln? Do you have questions about finding other Single Family real estate for sale in San Jose? You can browse all San Jose real estate or contact a Coldwell Banker agent to request more information.