
This is a carousel with tiles that activate property listing cards. Use the previous and next buttons to navigate.
1/1
$2,050,000
This is a carousel with tiles that activate property listing cards. Use the previous and next buttons to navigate.
1/1
Property Description
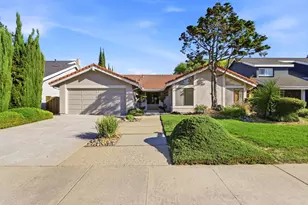
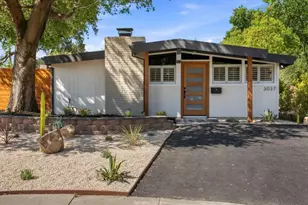
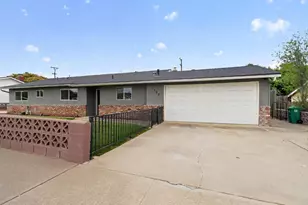
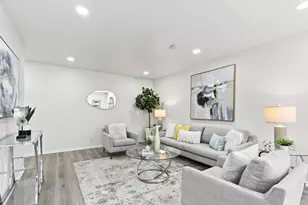
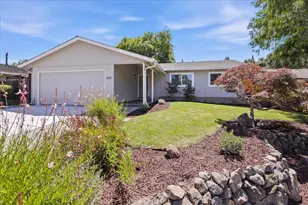
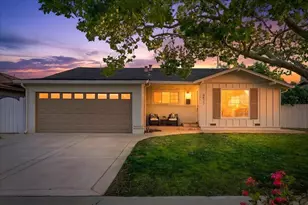
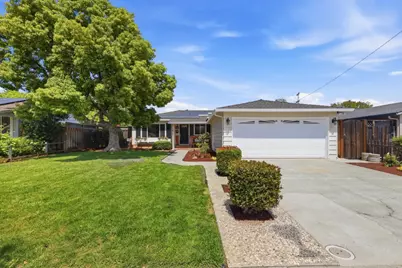
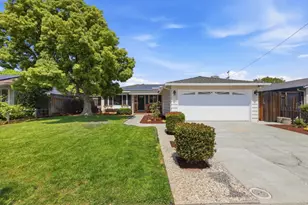
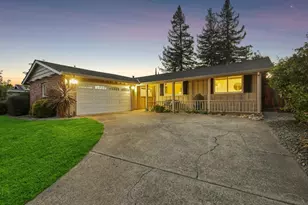
Nestled on a charming, tree-lined street in the desirable Westmont area. This lovely one-story ranch home offers comfort, style, and convenience. The covered front porch leads into a beautifully maintained interior featuring stunning hardwood floors throughout. The spacious living room showcases a wood-burning fireplace and large picture window, while the dining area opens to the sunny backyard patio through a sliding glass door. The kitchen includes stainless steel appliances and a breakfast bar. This home offers 4 bedrooms and 2 updated bathrooms, including a primary suite with a walk-in closet, ceiling fan, recessed lighting, and wall-mounted TV. Additional highlights include raised panel doors, dual pane windows, central heating and air conditioning, owned solar panels with Tesla batteries, and a tankless water heater. The 2-car garage features finished walls, coated floor, roll-up door, laundry area with utility sink, and abundant cabinetry. The landscaped yards include front lawn, artificial turf in back, sunny patio, brick BBQ area, large orange tree, and storage shed. Approx. 1,302 sq. ft. of living space on a 6,060 sq. ft. lot (per County Records). Top-rated Campbell Union schools: Forest Hill Elementary School, Rolling Hills Middle School, and Westmont High School.
Full Property Details
Full Property Details for 5207 Halifax Dr
General
- Sold For: $2,050,000
- Status: Closed
- Type: Single Family
- Source: RE_Infolink
- MLS ID: ML82046454
- Added to Site: 56 day(s) ago
Interior
- Fireplace(s): Living Room, Wood-Burning
- Flooring: Hardwood, Laminate
Rooms
Bathrooms
- Total Bathrooms: 2
- Full Bathrooms: 2
- Bathroom Features: Primary - Stall Shower(s), 1 Shower over Tub, Updated Bath
Bedrooms
- Total Bedrooms: 4
- Bedroom Features: Walk-In Closet
Other Rooms
- Family Room: No Family Room
- Kitchen: 220 Volt Outlet, Tile Countertop, Dishwasher, Exhaust Fan, Garbage Disposal, Hood over Range, Electric Oven/Range
- Laundry: Gas Hookup, In Garage, Tub/Sink, Washer / Dryer
Additional Information
- Extras: Not Applicable
Parking
- Garage Spaces: 2
- Parking Features: Attached Garage, Gate / Door Opener, Off-Street Parking, On Street
Location
- Area: Campbell
- County: Santa Clara
- Cross Streets: Yorkton Way
Heating & Cooling
- Cooling Type: Ceiling Fan, Central AC
- Heating Type: Central Air (Gas/Forced Air)
Utilities
- Sewer: Public Sewer
- Water: Public
- Utility Description: Individual Electric Meters, Individual Gas Meters, Public Utilities, Solar Panels - Owned
Structural Information
- Architectural Style: Ranch
- Construction: Detached, Brick, Stucco, Wood , Wood Frame
- Foundation: Concrete Perimeter and Slab
- Roof: Composition
- Square Feet: 1,302
- Year Built: 1960
Lot Features
- Property View: Mountains, Neighborhood
- Minimum Lot Size: 6060
- Lot Size (Sq. Ft.): 6,060
- Grounds/Landscape: Back Yard, Balcony / Patio, BBQ Area, Fenced, Sprinklers - Auto, Sprinklers - Lawn, Storage Shed / Structure
- Zoning: R1-8
- Lot Description: Level, Views
- Fencing (Description): Fenced Back, Wood
Green Features
- Energy Efficient: Double-Pane Windows, Solar Power, Solar Power (With Battery Backup), Tankless Water Heater
Get Pre-Approved Today
Schools
Schools serving 5207 Halifax Dr
School Districts:Campbell Union Elementary School District, Campbell Union High School District
| Name | Grades | Distance |
|---|---|---|
Forest Hill Elementary School 4450 McCoy Avenue, San Jose, CA 95130 | K-5 | 0.6 mi |
Westmont High School 4805 W.mont Ave., Campbell, CA 95008 | 9-12 | 0.4 mi |
Disclaimer:
School attendance boundaries provided by ATTOM Data Solutions and are for reference only. Contact the school directly to verify enrollment eligibility.
Price & Sales History for 5207 Halifax Dr
Date
Details
Price
Change
Source
6/15/2026
Sold
$2,050,000
14.02%
MLS
5/12/2026
Listed
$1,798,000
—
MLS
Disclaimer: Historical sales information is derived from public records provided by the county offices. Information is not guaranteed and should be independently verified.
Halifax Dr, San Jose, CA 95130 (MLS# ML82046454) is a Single Family property that was sold at $2,050,000 on June 15, 2026. This property was listed by Ric Parker from our Los Altos Office.Want to learn more about Halifax Dr? Do you have questions about finding other Single Family real estate for sale in San Jose? You can browse all San Jose real estate or contact a Coldwell Banker agent to request more information.