This is a carousel with tiles that activate property listing cards. Use the previous and next buttons to navigate.
1/1
$1,825,000
This is a carousel with tiles that activate property listing cards. Use the previous and next buttons to navigate.
1/1
Property Description
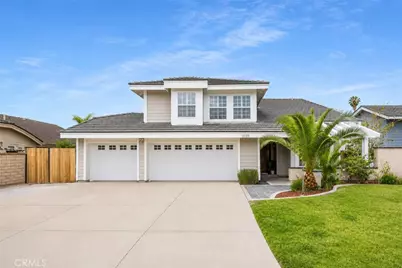
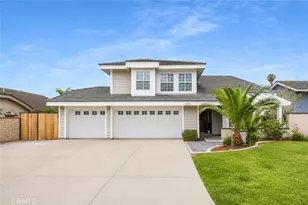
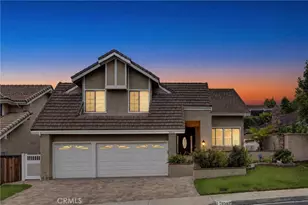
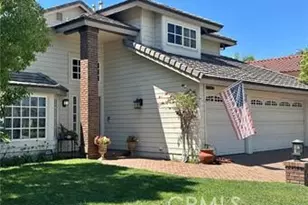
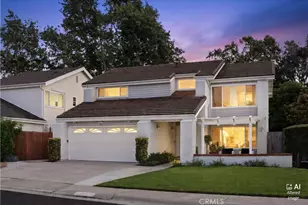
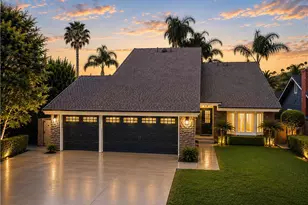
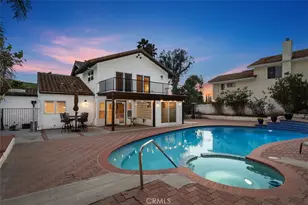
$150,000 PRICE CUT- The Neighborhood You Want. The Opportunity You Rarely Find. Welcome to 31305 Via Parra, located on a quiet cul-de-sac in the highly desirable Mission Woods neighborhood of San Juan Capistrano. This spacious 4-bedroom, 2.5-bath home offers 2,862 sq. ft. of living space on an impressive 10,150 sq. ft. flat lot. The bright floor plan features soaring ceilings, formal living and dining rooms, a large family room with a custom fireplace, and a spacious kitchen with quartz countertops, stainless steel appliances, subway tile backsplash, abundant cabinetry, and a breakfast nook. Recent improvements include new flooring, fresh interior paint, a modern staircase with a cable railing, a custom front door, an updated downstairs bathroom, a newer roof, a completed PEX repipe, an upgraded electrical panel, a new A/C condenser, solar panels with Tesla backup batteries, a Tesla charger, and more. The resort-style backyard is perfect for entertaining, with a recently replastered pool and spa, Pentair automation, a covered patio, an expansive lawn, and mature landscaping. Perfectly located just minutes from Downtown San Juan Capistrano, restaurants, shopping, scenic trails, and the beach. Move in and enjoy it today or personalize it over time-this is your opportunity to build equity in one of San Juan Capistrano's most desirable neighborhoods. No HOA •No Mello-Roos •Approx. 1% Tax Rate. Located less than 5 miles to the beach & Dana Point Harbor. A short distance to downtown San Juan Capistrano, the historic SJC Mission, and the train station. ""An outstanding opportunity to own in one of San Juan Capistrano's most desirable neighborhoods at an exceptional new price! Private showings available!
Full Property Details
Full Property Details for 31305 Via Parra
General
- Sold For: $1,825,000
- Status: Closed
- Type: Single Family
- Source: MRMLS
- MLS ID: PW26080892
- Added to Site: 150 day(s) ago
Interior
- Rooms/Areas: Formal Entry, Walk-In Closet, Primary Bedroom, Entry, Dressing Area, Laundry, All Bedrooms Up, Office, Kitchen, Living Room, Family Room, Primary Suite, Primary Bathroom
- Interior Features: Wet Bar, Sunken Living Room, Quartz Counters, High Ceilings, Ceiling Fan(s), Two-Story Ceilings, Cathedral Ceiling(s)
- Fireplace: Yes
- Fireplace(s): Primary Bedroom, Wood Burning, Family Room
- Eating Areas: Breakfast Counter/Bar, Dining Room, In Kitchen, Breakfast Nook
- Appliances: Gas Cooktop, Water Heater, Disposal, Refrigerator, Gas Water Heater, Water Line to Refrigerator, Gas Oven, Dishwasher
- Flooring: Tile, Laminate
Rooms
Bathrooms
- Total Bathrooms: 3
- Full Bathrooms: 2
- Half Bathrooms: 1
Bedrooms
- Total Bedrooms: 4
Other Rooms
- Laundry: Inside, Individual Room, Gas & Electric Dryer Hookup
Additional Information
- Pool: Yes
- Pool Description: In-Ground, Fenced, Tile, Private, Heated, Gas Heat
- Spa Description: In-Ground, Private, Heated
Exterior
- Deck/Patio: Covered, Concrete
Parking
- Garage: Yes
- Garage Spaces: 3
- Parking: Garage, Concrete, Garage (Direct Access), Garage (Three Doors), Driveway Level, Garage Faces Front, Driveway, Garage Door Opener, Parking Space, Street
Location
- County: Orange
- Subdivision: Mission Woods (MW)
- Driving Directions: Ortega Hwy & Via Cuartel
- Direction Faces: East
School Information
- School District: Capistrano Unified
Community
- Community Features: Biking, Dog Park, Hiking, Sidewalks, Park
Heating & Cooling
- Cooling Type: Central Air
- Heating Type: Forced Air, Solar
Utilities
- Sewer: Public Sewer
- Water: Public
Structural Information
- Architectural Style: Contemporary
- Structure Type: Single Family Residence
- Construction: Stucco
- Foundation: Slab
- Roof: Tile
- Common Walls: No Common Walls
- Windows: Shutters
- Entry Location: 1
- Stories/Levels: Two
- Stories Description: Two
- Square Feet: 2,862
- Sq. Ft. Source: Assessor
- Year Built: 1979
- Year Built Source: Assessor
Lot Features
- Property View: Neighborhood, Pool
- Lot Size (Acres): 0.233
- Lot Size Source: Assessor
- Irrigation System: Sprinkler System
- Lot Description: Sprinklers in Front, Cul-de-Sac, Level with Street, Landscaped, 0-1 Unit/Acre, Level, Sprinklers Timer, Lot 10000-19999 Sqft, Front Yard, Sprinkler System, Back Yard, Sprinklers in Rear, Lawn, Yard
- Fencing (Description): Block
Financial Considerations
- Price Per Sq. Ft.: $637.67
Disclosures and Reports
- Special Conditions: Standard
Listed by Y Realty, Maria Olmos
Sold by Berkshire Hathaway HomeService, Tamorah Weiss

Get Pre-Approved Today
Schools
Schools serving 31305 Via Parra
School District:Capistrano Unified School District
| Name | Grades | Distance |
|---|---|---|
Harold Ambuehl Elementary School 28001 San Juan Creek Road, San Juan Capistrano, CA 92675 | K-5 | 0.3 mi |
Marco Forster Middle School 25601 Camino Del Avion, San Juan Capistrano, CA 92675 | 6-8 | 2.3 mi |
San Juan Hills High School 29211 Stallion Ridge, San Juan Capistrano, CA 92675 | 9-12 | 1.4 mi |
Disclaimer:
School attendance boundaries provided by ATTOM Data Solutions and are for reference only. Contact the school directly to verify enrollment eligibility.
Price & Sales History for 31305 Via Parra
Date
Details
Price
Change
Source
9/15/2026
Sold
$1,825,000
-1.08%
MLS
7/08/2026
Price Reduced
$1,845,000
-2.64%
MLS
6/19/2026
Price Reduced
$1,895,000
-5.01%
MLS
5/28/2026
Listed
$1,995,000
—
MLS
Disclaimer: Historical sales information is derived from public records provided by the county offices. Information is not guaranteed and should be independently verified.
31305 Via Parra, San Juan Capistrano, CA 92675 (MLS# PW26080892) is a Single Family property that was sold at $1,825,000 on September 15, 2026. Want to learn more about 31305 Via Parra? Do you have questions about finding other Single Family real estate for sale in San Juan Capistrano? You can browse all San Juan Capistrano real estate or contact a Coldwell Banker agent to request more information.