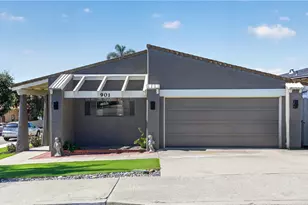
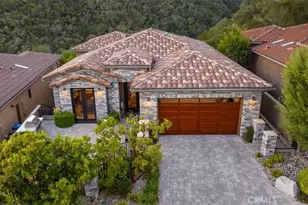
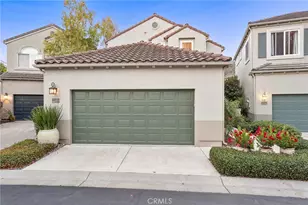
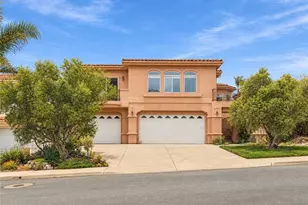
This is a carousel with tiles that activate property listing cards. Use the previous and next buttons to navigate.
1/1
$1,248,580
This is a carousel with tiles that activate property listing cards. Use the previous and next buttons to navigate.
1/1
Property Description
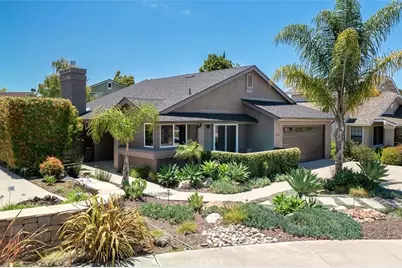
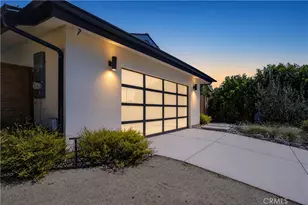
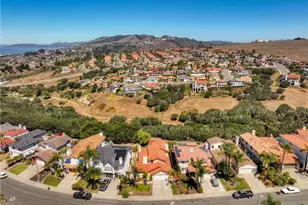
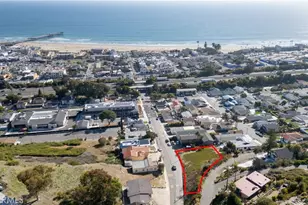
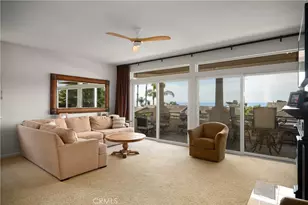
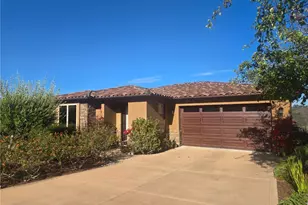
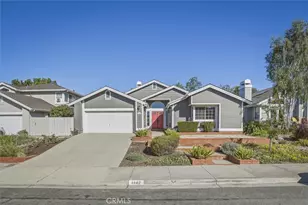
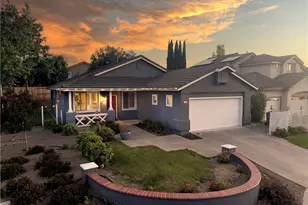
Tucked away on a quiet cul-de-sac in one of San Luis Obispo's most desirable neighborhoods, 1159 Poppy Lane offers the ease of single-level living with an exceptional list of recent upgrades. This move-in-ready 3-bedroom, 2-bathroom home combines modern comfort, energy efficiency, and beautifully designed indoor-outdoor living. The new carpet in the bedrooms and a recently upgraded kitchen with new cabinet boxes, cabinet fronts, and granite countertops adds to the already turnkey home. The open-concept layout flows seamlessly to the professionally designed outdoor spaces, creating ideal areas for relaxing and entertaining. The expanded primary suite serves as a private retreat, complete with a sitting and makeup area, a large walk-in closet, and a spacious en-suite bath featuring dual vanities with granite countertops and a designer-tiled walk-in shower. Thoughtful improvements throughout the home include a new roof and gutters, owned solar, air conditioning, a new heating system, new windows and sliding doors, an EcoWater softener system with reverse osmosis filtration, exterior paint, and a new garage door and opener. Clean inspections provide added confidence in the home's outstanding condition. Located just minutes from downtown San Luis Obispo and near French Park's pickleball courts, tennis courts, playground, and green spaces, this turnkey property offers an ideal blend of comfort, convenience, and lifestyle. 1159 Poppy Lane is a rare opportunity to own a beautifully updated home in a highly sought-after location.
Full Property Details
Full Property Details for 1159 Poppy
General
- Sold For: $1,248,580
- HOA FEE: $32/month
- Status: Closed
- Type: Single Family
- Source: MRMLS
- MLS ID: SC26140080
- Added to Site: 62 day(s) ago
Interior
- Rooms/Areas: Walk-In Closet, Primary Bedroom, All Bedrooms Down, Main Floor Primary Bedroom, Kitchen, Living Room, Primary Suite, Primary Bathroom
- Interior Features: Pantry, Recessed Lighting, Open Floorplan, Granite Counters
- Fireplace: Yes
- Fireplace(s): Gas, Heatilator, Living Room
- Eating Areas: Dining Room, Area
- Appliances: Microwave, Gas Range, Dishwasher
- Flooring: Vinyl, Carpet
Rooms
Bathrooms
- Total Bathrooms: 2
- Full Bathrooms: 2
Bedrooms
- Total Bedrooms: 3
Other Rooms
- Laundry: In Garage, Washer Included, Dryer Included
Additional Information
- Shared Amenities: Sport Court, Hiking Trails, Pickleball, Playground, Barbecue, Maintenance Grounds, Picnic Area, Biking Trails
- Pool Description: None
- Spa Description: None
Exterior
- Deck/Patio: Front Porch, Patio
Parking
- Garage: Yes
- Garage Spaces: 2
- Parking: Garage
Location
- County: San Luis Obispo
- Subdivision: San Luis Obispo(380)
- Driving Directions: Tank Farm to Morning Glory, left on Poppy Ln, home is on right towards end of cul de sac
School Information
- School District: San Luis Coastal Unified
- Elementary School: LOSRCH
- Middle School: LAGUNA
- High School: SALUOB
Community
- Community Features: Gutters, Street Lights, Sidewalks, Suburban, Park
Heating & Cooling
- Cooling Type: Central Air
- Heating Type: Forced Air
Utilities
- Sewer: Public Sewer
- Water: Public
Structural Information
- Architectural Style: Modern
- Structure Type: Single Family Residence
- Construction: Stucco
- Foundation: Slab
- Roof: Composition
- Common Walls: No Common Walls
- Windows: Solar Tinted Windows, Double-Pane Windows, Skylight(s)
- Doors: Sliding Doors
- Entry Location: front door
- Stories/Levels: One
- Stories Description: One
- Square Feet: 1,350
- Sq. Ft. Source: Other
- Year Built: 1988
- Year Built Source: Assessor
- Property Condition: Turnkey, Updated/Remodeled
Additional Structures
- Other Structures: Shed(s)
Lot Features
- Property View: Park/Greenbelt, Neighborhood
- Lot Size (Acres): 0.1379
- Lot Size Source: Assessor
- Irrigation System: Sprinkler System
- Lot Description: Cul-de-Sac, Level with Street, Landscaped, Park Nearby, Drip Sprinkler System, Front Yard, Garden, Back Yard, Secluded
- Fencing (Description): Good Condition
Financial Considerations
- Price Per Sq. Ft.: $924.87
- Association Fee: $32
- Assoc Fee Freq.: Monthly
Disclosures and Reports
- Special Conditions: Standard
- Inclusions: fridge(s), washer/dryer, stove/range
Listed by The Avenue Central Coast Realty, Inc., Jed Damschroder
Sold by RE/MAX Success, Lynn Neal

Get Pre-Approved Today
Schools
Schools serving 1159 Poppy
School District:San Luis Coastal Unified School District
| Name | Grades | Distance |
|---|---|---|
Los Ranchos Elementary School 5785 Los Ranchos Road, San Luis Obispo, CA 93401 | K-6 | 2.1 mi |
Laguna Middle School 11050 Los Osos Valley Road, San Luis Obispo, CA 93405 | 7-8 | 3.7 mi |
San Luis Obispo High School 1499 San Luis Drive, San Luis Obispo, CA 93401 | 9-12 | 2.6 mi |
Disclaimer:
School attendance boundaries provided by ATTOM Data Solutions and are for reference only. Contact the school directly to verify enrollment eligibility.
Price & Sales History for 1159 Poppy
Date
Details
Price
Change
Source
7/24/2026
Sold
$1,248,580
-3.88%
MLS
6/29/2026
Listed
$1,299,000
—
MLS
Disclaimer: Historical sales information is derived from public records provided by the county offices. Information is not guaranteed and should be independently verified.
1159 Poppy, San Luis Obispo, CA 93401 (MLS# SC26140080) is a Single Family property that was sold at $1,248,580 on July 24, 2026. Want to learn more about 1159 Poppy? Do you have questions about finding other Single Family real estate for sale in San Luis Obispo? You can browse all San Luis Obispo real estate or contact a Coldwell Banker agent to request more information.