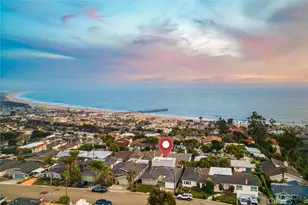
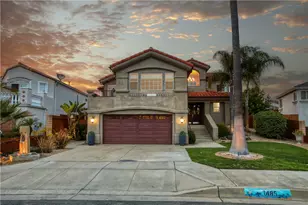
This is a carousel with tiles that activate property listing cards. Use the previous and next buttons to navigate.
1/1
$1,420,000
This is a carousel with tiles that activate property listing cards. Use the previous and next buttons to navigate.
1/1
Property Description
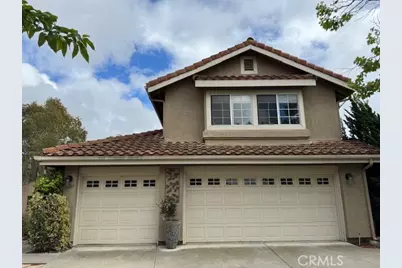
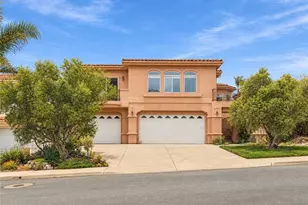
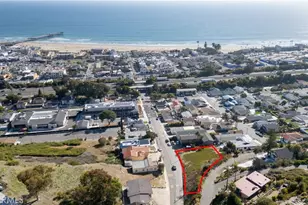
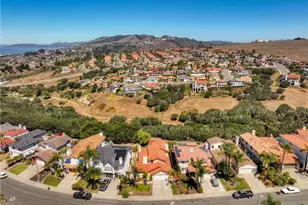
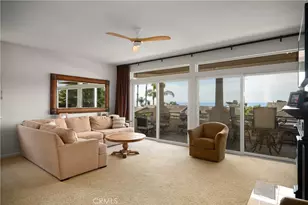
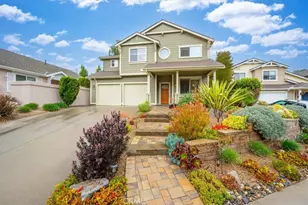
Welcome to the Arbors, an established and desirable neighborhood with open space, trails and Islay Hills Park nearby. This beautiful upgraded home has so much to offer. First time on the market! Located at the end of a cul-de-sac, it allows for a very large 8150 sq.ft. lot, with an array of mature tropical plants, both in the front yard and backyard. The downstairs living area offers a formal living room, inviting family room, half-bath, remodeled kitchen with adjacent dining area, which leads to the backyard. The kitchen has an abundance of custom cabinet space, a 5-burner cooktop, double oven6, granite counters and a breakfast bar. Up the stairs are 4 bedrooms, and 2 baths. The large master has a private deck with lovely hillside view, a remodeled ensuite with soaking tub, walk-in shower and double sinks, plus a walk-in closet. Three bedrooms and a second remodeled bathroom complete the upstairs. Additional amenities of the home include new hardwood flooring throughout the downstairs and stairway, a gas fireplace in the family room, cathedral ceilings in the living room, great light provided by the many windows, and an indoor laundry room. Greeting you in the backyard is an oasis for outdoor living and entertaining, equipped with a built in Santa Maria style grill, a gas fireplace, built-in sink, fridge and countertop workspace, a fire-pit with built-in seating area and space to add a BBQ or outdoor range. The outdoor lighting system is easily controlled with a smartphone. The smaller side yard is lush with edible red seedless grapes growing. Additionally, there is a built-in endless pool, swim/spa combo, with a built-in treadmill and a brand new deck for easy access. The pool and spa are heated, with a Bose sound system and bluetooth compatible. For the RV enthusiasts there is a designated on-site RV parking area with all the necessary hookups: 30 amp circuit, sewer and water hookups and drainage. The space accommodates a 30 ft. RV. The home is equipped with a water filtering system for drinking and for soft water. Owned solar panels are included.
Full Property Details
Full Property Details for 1389 Sawleaf Ct
General
- Sold For: $1,420,000
- HOA FEE: $10/month
- HOA FEE FREQ.: Annually
- Status: Closed
- Type: Single Family
- Source: MRMLS
- MLS ID: SC26076504
- Added to Site: 94 day(s) ago
Interior
- Rooms/Areas: Walk-In Closet, All Bedrooms Up, Family Room, Primary Suite
- Interior Features: Balcony, Recessed Lighting, Cathedral Ceiling(s), Granite Counters
- Fireplace: Yes
- Fireplace(s): Gas, Family Room
- Eating Areas: Breakfast Counter/Bar, Dining Room
- Appliances: Gas Cooktop, Disposal, Microwave, Refrigerator, Tankless Water Heater, Water Softener, Icemaker, Water Purifier, Double Oven, Dishwasher
- Flooring: Carpet, Stone, Wood
Rooms
Bathrooms
- Total Bathrooms: 3
- Full Bathrooms: 2
- Half Bathrooms: 1
Bedrooms
- Total Bedrooms: 4
Other Rooms
- Laundry: Inside, Individual Room, Washer Included, Dryer Included
Additional Information
- Shared Amenities: Hiking Trails, Playground, Biking Trails
- Pool: Yes
- Pool Description: Exercise Pool, Private, Heated, Pool Cover
- Spa Description: Private, Heated
Exterior
- Deck/Patio: Open Patio, Deck
Parking
- Garage: Yes
- Garage Spaces: 3
- Parking: Garage (Three Doors), RV Access/Parking, RV Hookups, RV (Gated)
Location
- County: San Luis Obispo
- Subdivision: San Luis Obispo(380)
- Driving Directions: Tank Farm Rd, to Brookpine, left on Sawleaf
School Information
- School District: San Luis Coastal Unified
Community
- Community Features: Gutters, Curbs, Biking, Street Lights, Sidewalks
- Assoc. Name: REG PM
Heating & Cooling
- Cooling Type: None
- Heating Type: Natural Gas, Forced Air
Utilities
- Sewer: Sewer Paid
- Water: Public
Structural Information
- Structure Type: Single Family Residence
- Foundation: Slab
- Roof: Spanish Tile
- Common Walls: No Common Walls
- Entry Location: Left of driveway
- Stories/Levels: Two
- Stories Description: Two
- Square Feet: 2,121
- Sq. Ft. Source: Assessor
- Year Built: 1989
- Year Built Source: Public Records
Lot Features
- Property View: Neighborhood, Hills
- Lot Size (Acres): 0.1871
- Lot Size Source: Assessor
- Irrigation System: Sprinkler System
- Lot Description: 0-1 Unit/Acre, Drip Sprinkler System
Financial Considerations
- Price Per Sq. Ft.: $669.5
- Association Fee: $116
- Assoc Fee Freq.: Annually
Disclosures and Reports
- Special Conditions: Standard
Listed by Coastal Real Estate, Phyllis Cameron
Sold by Nonmember Mrml, Melanie Bleich

Get Pre-Approved Today
Schools
Schools serving 1389 Sawleaf Ct
School District:San Luis Coastal Unified School District
| Name | Grades | Distance |
|---|---|---|
Los Ranchos Elementary School 5785 Los Ranchos Road, San Luis Obispo, CA 93401 | K-6 | 2 mi |
Laguna Middle School 11050 Los Osos Valley Road, San Luis Obispo, CA 93405 | 7-8 | 3.9 mi |
San Luis Obispo High School 1499 San Luis Drive, San Luis Obispo, CA 93401 | 9-12 | 2.7 mi |
Disclaimer:
School attendance boundaries provided by ATTOM Data Solutions and are for reference only. Contact the school directly to verify enrollment eligibility.
Price & Sales History for 1389 Sawleaf Ct
Date
Details
Price
Change
Source
6/03/2026
Sold
$1,420,000
-0.63%
MLS
4/11/2026
Listed
$1,429,000
—
MLS
Disclaimer: Historical sales information is derived from public records provided by the county offices. Information is not guaranteed and should be independently verified.
1389 Sawleaf Court, San Luis Obispo, CA 93401 (MLS# SC26076504) is a Single Family property that was sold at $1,420,000 on June 03, 2026. Want to learn more about 1389 Sawleaf Court? Do you have questions about finding other Single Family real estate for sale in San Luis Obispo? You can browse all San Luis Obispo real estate or contact a Coldwell Banker agent to request more information.