This is a carousel with tiles that activate property listing cards. Use the previous and next buttons to navigate.
1/1
$720,000
This is a carousel with tiles that activate property listing cards. Use the previous and next buttons to navigate.
1/1
Property Description
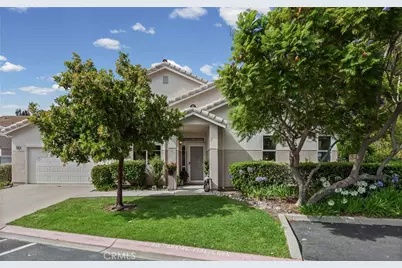
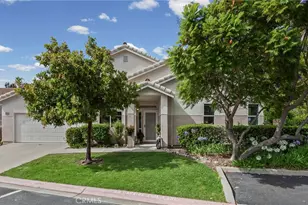
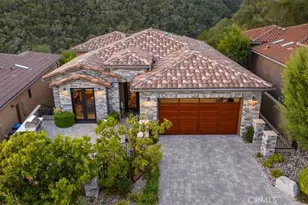
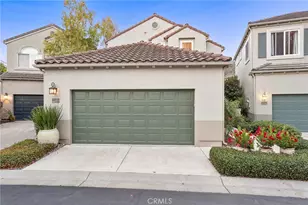
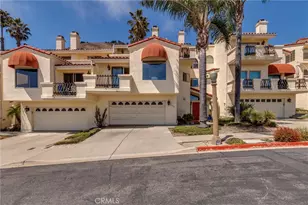
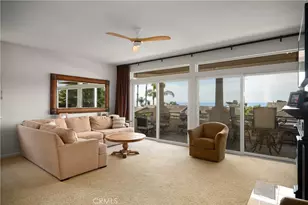
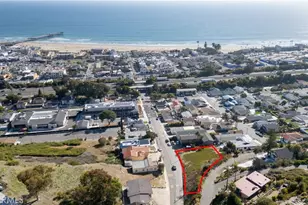
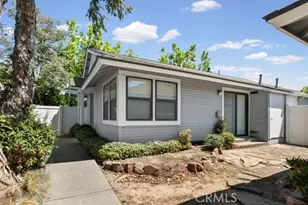
A Legacy of Elegance. Rarely does an opportunity arise to possess a piece of the community's heritage. This home is offered for the first time by its sole owner. It holds a unique history as the original showcase model for the Islay Hill Villas located in the desirable "Arbors" neighborhood. The residence is celebrated for its pristine, effortless single-level design with absolutely no stairs, meticulously maintained interior accents like designer lighting (Three independent solar tubes for optimal natural lighting), custom built-ins, and a highly versatile "Flex" layout, a large den that can easily convert into a formal second bedroom. A spacious master suite w/walk-in customized closet. Remodeled primary bathroom with gorgeous walk-in tiled shower. This home also includes central air conditioning. Located on a premium corner lot with a driveway and is next to visitor/permit parking and a handicap parking space. Finally, relax on your Zen-like patio with fountains, lush landscaping, and privacy. The residents have access to a resort-like pool and clubhouse. Beyond the home, the surrounding neighborhood balances luxury lifestyle amenities-such as proximity to the premier Edna Valley Wineries, SLO County Airport, Public Transportation, walking paths, biking paths, hiking trails, dog parks, hill views, and local restaurants-with everyday essentials including a Vons, CVS Pharmacy, Planet Fitness, UPS, Starbucks, Big Five, Nail Salon, Urgent Care, Vet clinic, Old SLO BBQ and more.
Full Property Details
Full Property Details for 1298 Manzanita Way
General
- Sold For: $720,000
- HOA FEE: $464/month
- Status: Closed
- Type: Condo
- Source: MRMLS
- MLS ID: SC26131941
- Added to Site: 73 day(s) ago
Interior
- Rooms/Areas: Walk-In Closet, Primary Bedroom, Entry, Laundry, All Bedrooms Down, Main Floor Primary Bedroom, Kitchen, Living Room, Main Floor Bedroom, Den
- Interior Features: Built-in Features, High Ceilings, Pantry, Recessed Lighting, Open Floorplan, Tile Counters, Cathedral Ceiling(s)
- Fireplace: Yes
- Fireplace(s): Gas, Electric, Living Room
- Eating Areas: Breakfast Counter/Bar, In Family Room
- Flooring: Vinyl, Carpet, Bamboo
Rooms
Bathrooms
- Total Bathrooms: 1
- Full Bathrooms: 1
Bedrooms
- Total Bedrooms: 1
Other Rooms
- Laundry: Inside, In Closet, Gas & Electric Dryer Hookup, Stackable
Additional Information
- Shared Amenities: Insurance, Pets Permitted, Maintenance Front Yard, Pool, Clubhouse, Spa/Hot Tub, Maintenance Grounds
- Pool Description: Association, In-Ground, Fenced, Community
Exterior
- Deck/Patio: Concrete, Patio, Slab
Parking
- Garage: Yes
- Garage Spaces: 2
- Parking: Garage, Concrete, Off-Street, Permit Required, On-Site, Asphalt, Built-In Storage, Driveway, Parking Space
Location
- County: San Luis Obispo
- Driving Directions: Tank Farm Road to Brookpine, turn right on Manzanita
School Information
- School District: San Luis Coastal Unified
Community
- Community Features: Biking, Dog Park, Hiking, Mountainous, Street Lights, Sidewalks, Park
- Assoc. Name: Islay Point Villas
Heating & Cooling
- Cooling Type: Central Air
- Heating Type: Forced Air
Utilities
- Sewer: Public Sewer
- Water: Public
Structural Information
- Architectural Style: Spanish
- Structure Type: Condominium
- Construction: Stucco
- Foundation: Slab
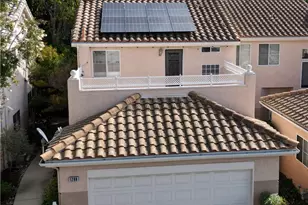
- Roof: Spanish Tile
- Common Walls: 1 Common Wall
- Windows: Insulated Windows, Custom Covering, Roller Shields, Skylight(s), Stained Glass, Blinds, Screens
- Doors: Sliding Doors
- Disability Access: No Interior Steps, Parking, Disability Features, Grab Bars In Bathroom(s)
- Entry Location: 1/1
- Stories/Levels: One
- Stories Description: One
- Square Feet: 1,107
- Sq. Ft. Source: Assessor
- Year Built: 1995
- Year Built Source: Appraiser
- Property Condition: Turnkey
Lot Features
- Property View: Courtyard, Hills
- Lot Size (Acres): 0.0506
- Lot Size Source: Assessor
- Irrigation System: Sprinkler System
- Lot Description: Level with Street, 0-1 Unit/Acre, Close to Clubhouse, Drip Sprinkler System, Greenbelt
- Fencing (Description): Wrought Iron
Financial Considerations
- Price Per Sq. Ft.: $650.41
- Association Fee: $464
- Assoc Fee Freq.: Monthly
Disclosures and Reports
- Special Conditions: Standard
- Inclusions: Washer/dryer, refrigerator, stove, microwave, two fountains on patio, and custom built-in cabinets in the garage.
Listed by Bhgre Haven Properties, Kelly Maddalena
Sold by Compass, Kerry Sansone

Get Pre-Approved Today
Schools
Schools serving 1298 Manzanita Way
School District:San Luis Coastal Unified School District
| Name | Grades | Distance |
|---|---|---|
Los Ranchos Elementary School 5785 Los Ranchos Road, San Luis Obispo, CA 93401 | K-6 | 2.1 mi |
Laguna Middle School 11050 Los Osos Valley Road, San Luis Obispo, CA 93405 | 7-8 | 3.9 mi |
San Luis Obispo High School 1499 San Luis Drive, San Luis Obispo, CA 93401 | 9-12 | 2.6 mi |
Disclaimer:
School attendance boundaries provided by ATTOM Data Solutions and are for reference only. Contact the school directly to verify enrollment eligibility.
Price & Sales History for 1298 Manzanita Way
Date
Details
Price
Change
Source
8/14/2026
Sold
$720,000
-3.87%
MLS
6/20/2026
Listed
$749,000
—
MLS
Disclaimer: Historical sales information is derived from public records provided by the county offices. Information is not guaranteed and should be independently verified.
1298 Manzanita Way, San Luis Obispo, CA 93401 (MLS# SC26131941) is a Condo property that was sold at $720,000 on August 14, 2026. Want to learn more about 1298 Manzanita Way? Do you have questions about finding other Condo real estate for sale in San Luis Obispo? You can browse all San Luis Obispo real estate or contact a Coldwell Banker agent to request more information.