This is a carousel with tiles that activate property listing cards. Use the previous and next buttons to navigate.
1/1
$2,279,282
This is a carousel with tiles that activate property listing cards. Use the previous and next buttons to navigate.
1/1
Property Description
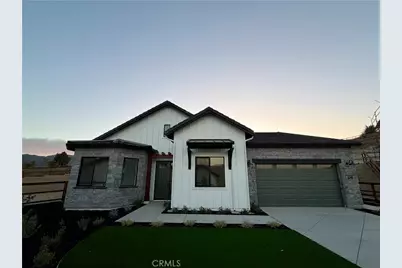
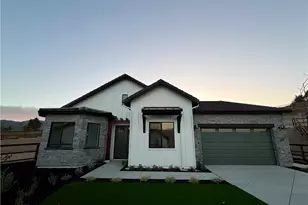
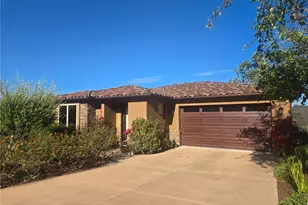
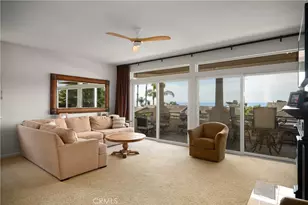
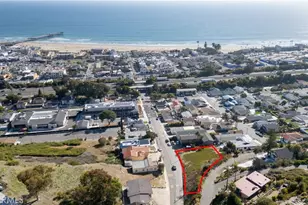
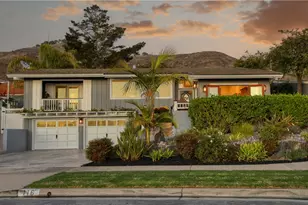
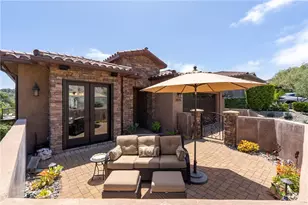
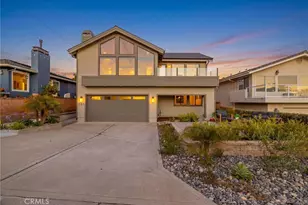
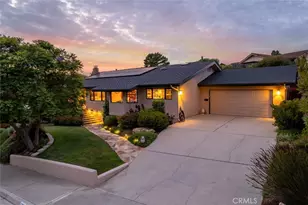
6741 Tierras Altas Lane is one of only eleven new homes remaining in the, Avila Canyon Estates, a gated cul-de-sac enclave embraced by the picturesque hills of the Avila Valley. This beautifully designed single-level luxury residence spans nearly 2500 square feet on a 15,295 square foot homesite, offering an exceptional blend of comfort, elegance, and privacy. Inside, ten-foot ceilings and expansive glass doors and windows, fill the home with natural light, creating a seamless connection between the interior and the outdoors. The home provides a true open floor plan design with the living, dining, and kitchen flowing together. The great room impresses with a twenty-foot glass wall with two sliding doors that open to the covered California Room. A six-foot linear gas fireplace in the living room anchors the great room adds a touch of modern elegance. The gourmet kitchen is a showcase of craftsmanship, featuring premium quartz countertops, soft-close shaker cabinetry, GE Café appliances, and a generous center island ideal for entertaining or everyday living. The primary suite has a spacious bedroom and serves as a peaceful retreat with access to the backyard. It includes a spa-like bathroom boasting a frameless glass shower, freestanding soaking tub, and spacious walk-in closet. Every detail throughout the home reflects thoughtful design and quality, from luxury vinyl plank flooring and recessed lighting to energy-efficient systems that enhance comfort and sustainability. Additional highlights include a secondary suite, an oversized laundry room, and a three-car garage pre-plumbed for an EV charger and equipped with owned solar. Buyers can upgrade and make selections for their new home to design it to their liking. The expansive yard invites possibilities for future outdoor enhancements such as enlarged personalized living spaces, entertainment areas, and gardens. Nestled at the end of the cul-de-sac, the property's elevated setting captures tranquil hillside views and a sense of seclusion. Residents also enjoy the private community fitness loop. This community is perfectly situated near the Bob Jones Trailhead, Avila Village, Avila Bay Athletic Club, Sycamore Mineral Springs, the charming Secret Garden Café, and downtown Avila Beach. Avila Canyon Estates provides a peaceful retreat, just minutes from Shell Beach and downtown San Luis Obispo, embracing the very best of Central Coast living within a true microclimate.
Full Property Details
Full Property Details for 6741 Tierras Altas Ln
General
- Sold For: $2,279,282
- HOA FEE: $723/month
- Status: Closed
- Type: Single Family
- Source: MRMLS
- MLS ID: SC25242825
- Added to Site: 351 day(s) ago
Interior
- Rooms/Areas: Walk-In Closet, Primary Bedroom, Entry, Laundry, Office, Main Floor Primary Bedroom, Two Primaries, Kitchen, Living Room, Main Floor Bedroom, Primary Suite, Primary Bathroom
- Interior Features: Open Floorplan
- Fireplace: Yes
- Fireplace(s): Gas, Living Room
- Eating Areas: Breakfast Counter/Bar, In Living Room, Breakfast Nook
- Appliances: Gas Cooktop, Microwave, Range Hood, Gas Oven, Dishwasher
- Flooring: Carpet, Laminate
Rooms
Bathrooms
- Total Bathrooms: 3
- Full Bathrooms: 2
- 3/4 Bathrooms: 1
Bedrooms
- Total Bedrooms: 3
Other Rooms
- Laundry: Inside, Individual Room
Additional Information
- Shared Amenities: Hiking Trails, Management, Other, Controlled Access
- Pool Description: None
- Spa Description: None
Exterior
- Deck/Patio: Covered
Parking
- Garage: Yes
- Garage Spaces: 3
- Parking: Garage, Driveway
Location
- County: San Luis Obispo
- Subdivision: San Luis Obispo(380)
- Driving Directions: Take highway 101 to San Luis Bay Drive. Turn left onto Ontario Road. Home site is located on Tierras Altas. SALES OFFICE NOT ON SITE.
School Information
- School District: San Luis Coastal Unified
Community
- Community Features: Hiking
- Assoc. Name: TBD
Heating & Cooling
- Cooling Type: Central Air
- Heating Type: Forced Air
Utilities
- Sewer: Other
- Water: Private
Structural Information
- Structure Type: Single Family Residence
- Foundation: Slab
- Common Walls: No Common Walls
- Windows: Double-Pane Windows, Low Emissivity Windows
- Disability Access: 2 or More Accessible Exits
- Entry Location: 1
- Stories/Levels: One
- Stories Description: One
- Square Feet: 2,485
- Year Built: 2026
- Year Built Source: Builder
- Property Condition: Under Construction
Lot Features
- Property View: Hills
- Lot Size (Acres): 0.3511
- Lot Size Source: Builder
- Irrigation System: Sprinkler System
- Lot Description: Cul-de-Sac, 0-1 Unit/Acre, Drip Sprinkler System, Front Yard, Lot 10000-19999 Sqft, Back Yard, Yard
- Fencing (Description): Partial
Green Features
- Energy Efficient: Lighting, Construction, Appliances, Doors, HVAC, Water Heater, Windows
- Energy Generation: Solar
Financial Considerations
- Price Per Sq. Ft.: $917.22
- Association Fee: $723
- Assoc Fee Freq.: Monthly
Disclosures and Reports
- Special Conditions: Standard
Listed by San Luis Bay Realty, Taylor North
Sold by None MRML, NONE NONE

Get Pre-Approved Today
Price & Sales History for 6741 Tierras Altas Ln
Date
Details
Price
Change
Source
10/08/2026
Sold
$2,279,282
4.31%
MLS
10/27/2025
Listed
$2,185,000
—
MLS
Disclaimer: Historical sales information is derived from public records provided by the county offices. Information is not guaranteed and should be independently verified.
6741 Tierras Altas Lane, San Luis Obispo, CA 93405 (MLS# SC25242825) is a Single Family property that was sold at $2,279,282 on October 08, 2026. Want to learn more about 6741 Tierras Altas Lane? Do you have questions about finding other Single Family real estate for sale in San Luis Obispo? You can browse all San Luis Obispo real estate or contact a Coldwell Banker agent to request more information.